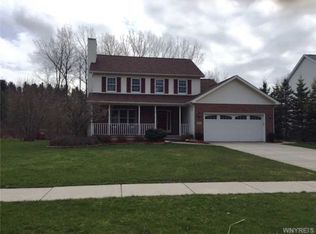
Welcome to 13231 Maple Ridge Drive! This impressive four-bedroom, two-full-bath, two-half-bath Colonial offers over 3,000 square feet of living space, situated on a private one-acre lot extending to the corner of Exchange Street. You are greeted by a grand two-story foyer. The thoughtfully designed floor plan features an inviting den, a formal dining room w/hardwood flrs & a spacious living room boasting a gas fireplace and dramatic 17-foot vaulted ceilings. Eat- in kitchen features striking cherry cabinets, granite countertops & backsplash with ceramic tile floor. Now for the WOW factor! The spectacular 23'x 19' family rm addition is truly the focal point of this home. Featuring soaring ceilings, an abundance of natural light from multiple windows, an atrium door, and sliding glass drs, this exceptional space is perfect for both everyday living & entertaining. Radiant-heated ceramic tile floors provide additional comfort during those cooler WNY evenings. The spacious primary bedroom features an impressive walk-in closet & bathroom with a Kohler jetted tub. Three additional generously sized bedrooms complete the sleeping accommodations. Looking for even more living space? The finished 27 x 26 basement offers tremendous flexibility for recreation, entertaining, or additional living space. Step outside into your own private backyard retreat! The fully fenced rear yard showcases a heated gunite in-ground swimming pool, ranging from 3 to 8 feet deep, w/spa, complemented by an expansive 42 x 16 stamped concrete patio. A 15' x 12' covered, maintenance-free deck provides another wonderful space for outdoor relaxation and entertaining. Additional highlights include an oversized attached 2.5-car garage, a 16' x 10' storage shed, surround sound, central vacuum, reverse osmosis water filtration system, water softener, backup sump pump, and glass block windows. The furnace and hot water tanks were replaced in 2017. Meticulously maintained and truly move-in ready, this exceptional property offers the perfect combination of space, comfort, privacy, and outstanding indoor and outdoor amenities. Sq ft measure by appraiser. Seller reserves the right to set offer deadline date.
Active
$625,000
13231 Maple Ridge Dr, Alden, NY 14004
4beds
3,063sqft
Single Family Residence
Built in 2000
1.02 Acres Lot
$-- Zestimate®
$204/sqft
$-- HOA
What's special
Private backyard retreatSpacious primary bedroomFully fenced rear yardCentral vacuumInviting denSoaring ceilingsImpressive walk-in closet
- 2 days
- 490
- 35
Zillow last checked:
Listing updated:
Listed by:
HUNT Real Estate ERA 716-633-5350,
James M Hoffman 716-870-1783
Source: NYSAMLSs,MLS#: B1721333 Originating MLS: Buffalo
Originating MLS: BuffaloFacts & features
Interior
Bedrooms & bathrooms
- Bedrooms: 4
- Bathrooms: 4
- Full bathrooms: 2
- 1/2 bathrooms: 2
- Main level bathrooms: 2
Bedroom 1
- Level: Second
- Dimensions: 13.00 x 18.00
Bedroom 2
- Level: Second
- Dimensions: 11.00 x 11.00
Bedroom 3
- Level: Second
- Dimensions: 14.00 x 13.00
Bedroom 4
- Level: Second
- Dimensions: 12.00 x 14.00
Basement
- Level: Basement
- Dimensions: 26.00 x 27.00
Den
- Level: First
- Dimensions: 10.00 x 11.00
Dining room
- Level: First
- Dimensions: 13.00 x 14.00
Family room
- Level: First
- Dimensions: 19.00 x 23.00
Kitchen
- Level: First
- Dimensions: 15.00 x 24.00
Laundry
- Level: First
- Dimensions: 8.00 x 7.00
Living room
- Level: First
- Dimensions: 13.00 x 21.00
Heating
- Gas, Forced Air
Cooling
- Central Air
Appliances
- Included: Dishwasher, Gas Oven, Gas Range, Gas Water Heater, Microwave, Humidifier, Water Purifier Owned, Water Softener Owned
- Laundry: Main Level
Features
- Cathedral Ceiling(s), Central Vacuum, Separate/Formal Dining Room, Entrance Foyer, Eat-in Kitchen, Separate/Formal Living Room, Granite Counters, Hot Tub/Spa, Jetted Tub, Kitchen Island, Pantry, Sliding Glass Door(s), Bath in Primary Bedroom
- Flooring: Carpet, Ceramic Tile, Hardwood, Varies
- Doors: Sliding Doors
- Basement: Full,Partially Finished,Sump Pump
- Number of fireplaces: 1
Interior area
- Total structure area: 3,063
- Total interior livable area: 3,063 sqft
Video & virtual tour
Property
Parking
- Total spaces: 2.5
- Parking features: Attached, Electricity, Garage, Garage Door Opener
- Attached garage spaces: 2.5
Features
- Levels: Two
- Stories: 2
- Patio & porch: Deck, Patio
- Exterior features: Concrete Driveway, Deck, Fully Fenced, Pool, Patio, Private Yard, See Remarks
- Pool features: In Ground
- Has spa: Yes
- Spa features: Hot Tub
- Fencing: Full
Lot
- Size: 1.02 Acres
- Dimensions: 290 x 153
- Features: Corner Lot, Rectangular, Rectangular Lot, Residential Lot
Details
- Additional structures: Shed(s), Storage
- Parcel number: 1420011191100004030000
- Special conditions: Standard
Construction
Type & style
- Home type: SingleFamily
- Architectural style: Colonial,Two Story
- Property subtype: Single Family Residence
Materials
- Vinyl Siding, Copper Plumbing
- Foundation: Poured
- Roof: Asphalt
Condition
- Resale
- Year built: 2000
Utilities & green energy
- Electric: Circuit Breakers
- Sewer: Connected
- Water: Connected, Public
- Utilities for property: Cable Available, Sewer Connected, Water Connected
Community & HOA
Location
- Region: Alden
Financial & listing details
- Price per square foot: $204/sqft
- Tax assessed value: $322,500
- Annual tax amount: $11,798
- Date on market: 10/14/2026
- Listing terms: Cash,Conventional,FHA,VA Loan
Estimated market value
Not available
Estimated sales range
Not available
Not available
Price history
| Date | Event | Price |
|---|---|---|
| 10/14/2026 | Listed for sale | $625,000$204/sqft |
Source:  NYSAMLSs #B1721333 Report a problem NYSAMLSs #B1721333 Report a problem | ||
Public tax history
Tax history is unavailable.
Monthly payment
Climate risks
Neighborhood: 14004
Nearby schools
Schools provided by the listing agent
- District: Alden
Source: NYSAMLSs. This data may not be complete. We recommend contacting the local school district to confirm school assignments for this home.

Similar homes
- $569,9003 bd2 ba1.6k sqft12692 Clinton St, East Aurora, NY 14052For Sale

 MLS ID #B1722467, Barbara A Hoy, Listing by: HUNT Real Estate ERA. NYSAMLSs
 - $689,5003 bd3 ba3.3k sqft145 Nichter Rd, Lancaster, NY 14086For Sale
 MLS ID #B1721485, Lisa Czerniejewski, Listing by: WNY Metro Roberts Realty. NYSAMLSs
 - $599,9994 bd2 ba2.4k sqft260 Pound Rd, Elma, NY 14059For Sale
 MLS ID #B1722176, Morgan Mariacher, Listing by: WNY Metro Roberts Realty. NYSAMLSs
 - $--3 bd3 ba2.7k sqft60 Roycroft Pkwy, Elma, NY 14059Auction
 Auction.com 2
 - $580,0004 bd2 ba2.4k sqft1581 Jamison Rd, Elma, NY 14059For SaleMLS ID #B1722720, Christopher Welch, Listing by: Gurney Becker & Bourne. NYSAMLSs
- $379,9004 bd3 ba2.7k sqft1476 Mechanic St, Alden, NY 14004For SaleMLS ID #B1706575, Cristin Bishop, Listing by: eXp Realty. NYSAMLSs
- $636,9003 bd2 ba2.2k sqft16 Deepwood Pl, Lancaster, NY 14086For SaleMLS ID #B1722675, Matthew Fowler, Listing by: HUNT Real Estate ERA. NYSAMLSs
- $474,9003 bd2 ba2k sqft2035 Eastwood Rd, East Aurora, NY 14052For SaleMLS ID #B1722285, Sarah Kieffer, Listing by: HUNT Real Estate ERA. NYSAMLSs
- $589,9004 bd3 ba2.1k sqft30 Magrum Ln, Lancaster, NY 14086For SaleMLS ID #B1720209, Joseph G Saccone, Listing by: Keller Williams Realty WNY. NYSAMLSs
- $599,9004 bd3 ba2.1k sqft1 Cambridge Ct, Lancaster, NY 14086For SaleMLS ID #B1720029, Shannon Carrigan, Listing by: Own NY Real Estate LLC. NYSAMLSs
- $449,9004 bd3 ba2.4k sqft1950 Folsomdale Rd, Cowlesville, NY 14037For SaleMLS ID #B1721329, Melissa Ann Liberatore, Listing by: Keller Williams Realty Lancaster. NYSAMLSs
- $631,0003 bd3 ba1.9k sqft2160 Sandridge Rd, Alden, NY 14004New ConstructionMLS ID #B1668739, Dorothy Haenggi, Listing by: Keller Williams Realty WNY. NYSAMLSs
- $319,9003 bd2 ba1.9k sqft2412 Crittenden Rd, Alden, NY 14004For SaleMLS ID #B1713607, Jocelyn Shafer, Listing by: HUNT Real Estate ERA. NYSAMLSs
- $387,0004 bd3 ba2.1k sqft13 N Shore Dr, Alden, NY 14004For SaleMLS ID #B1691144, Wendy M Dominique, Listing by: Nichol City Realty. NYSAMLSs
- $349,9006 bd2 ba3.1k sqft1153 Boncliff Dr, Alden, NY 14004For SaleMLS ID #B1714321, Brandi Bashor, Listing by: Buffalo Home Sellers LLC. NYSAMLSs
- $349,9003 bd2 ba1.5k sqft1818 Arlington Dr, Alden, NY 14004For SaleMLS ID #B1718402, Joe Sorrentino Jr, Listing by: Keller Williams Realty WNY. NYSAMLSs
- $568,9004 bd3 ba2.4k sqft124 Avian Way, Lancaster, NY 14086For SaleMLS ID #B1718729, Margaret M Martello, Listing by: WNY Metro Roberts Realty. NYSAMLSs
- $565,0004 bd3 ba2.1k sqft73 Chestnut Cor, Lancaster, NY 14086For SaleMLS ID #B1719755, Deborah A Scott, Listing by: Howard Hanna WNY Inc.. NYSAMLSs
- $729,9005 bd4 ba2.8k sqft363 Westwood Rd, Lancaster, NY 14086For SaleMLS ID #B1710926, Shannon L McNichol, Listing by: Nichol City Realty. NYSAMLSs
