Skip main navigation
Sold for $500,000
  • $500,000

    70 Continental Way, Bridgeport, PA 19405

    3beds
    2,293sqft
    Townhouse
    Built in 2024
    -- sqft lot
    $508,200 Zestimate®
    $218/sqft
    $3,296 Estimated rent

    Home value

    $508,200

    $473,000 - $544,000

    $3,296/mo

    Zestimate® history
    Loading
    Loading...

    Owner options

    List your home for rent

    $3,296/mo

    Rent Zestimate®

    Find your next renter with Zillow Rental Manager. Plus, with online applications, you can quickly screen prospective tenants – for free.

    Learn more

    $3,296/mo

    Rent Zestimate®

    Refinance and save

    $3,340/mo

    Est. payment

    Refinancing to a lower rate could help reduce your monthly payments and save thousands over the life of the loan.

    See today's rates

    $3,340/mo

    Est. payment

    Explore your selling options

    Work with a Zillow partner agent

    Leverage their expertise and Zillow's premium Showcase listings to get your home seen by more buyers.

    Get started

    List with your own agent

    Get your home in front of millions of buyers by listing it on Zillow.

    Learn how to do it

    Sell it yourself

    Take full control of how buyers see your home on Zillow by listing For Sale by Owner (FSBO).

    List your home

    What's special

    Contemporary kitchenQuartz countertopsModern finishesEfficient heatingHuge recreation roomAmple natural lightTwo secondary bedrooms
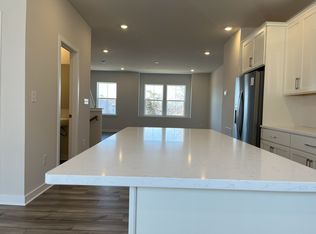
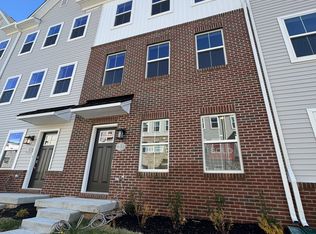
    70 Continental Way is a luxurious and spacious 3-bed, 2.5-bath townhome with modern finishes, ample natural light, and comfortable suburban living just minutes from King of Prussia, Conshohocken, and major commuter routes. Open-concept living and dining area with beautiful hardwood-style flooring and recessed lighting throughout. The contemporary kitchen features stainless steel appliances, dark cabinetry, quartz countertops, a large center island, and direct access to your private deck perfect for morning coffee or outdoor dining. Upstairs, you will find laundry on the hallway, with the included washer and dryer. the primary suite includes its own private deck, ideal for relaxing or catching some fresh air. Two secondary bedrooms and well-appointed full bathrooms provide flexibility for guestroom, craft room or a home office. Additional features include a huge recreation room, 2-car garage plus driveway parking for 2 additional vehicles efficient heating Neutral, modern paint and finishes allover Located in a newer river pointe community and award-winning Upper Merion School District, this Riverside Haven offers modern luxury with unbeatable convenience with access to parks, restaurants, and public transit.

    Zillow last checked:

    Listing updated:

    Listed by:

    homecoin.com Minerick 888-400-2513,

    Homecoin.com

    Bought with:

    Sabrina Koulougli, RS374011

    Realty One Group Supreme

    Source: Bright MLS,MLS#: PAMC2163710MLS Logo

    Facts & features

    Interior

    Bedrooms & bathrooms
    • Bedrooms: 3
    • Bathrooms: 3
    • Full bathrooms: 2
    • 1/2 bathrooms: 1
    • Main level bathrooms: 1
    Basement
    • Area: 0
    Heating
    • Central, Electric
    Cooling
    • Central Air, Electric
    Appliances
    • Included: Dryer, Range, ENERGY STAR Qualified Washer, Exhaust Fan, Ice Maker, Refrigerator, Tankless Water Heater, Water Dispenser, Six Burner Stove, Oven/Range - Electric, ENERGY STAR Qualified Dishwasher, Microwave, Built-In Range, Stainless Steel Appliance(s), Water Heater, Energy Efficient Appliances, Gas Water Heater
    Features
    • Kitchen Island, Pantry, Primary Bath(s), Walk-In Closet(s), Dry Wall
    • Flooring: Carpet, Hardwood, Laminate
    • Has basement: No
    • Has fireplace: No
    Interior area
    • Total structure area: 2,293
    • Total interior livable area: 2,293 sqft
    • Finished area above ground: 2,293

    Property

    Parking
    • Total spaces: 2
    • Parking features: Garage Door Opener, Built In, Inside Entrance, Storage, Attached
    • Attached garage spaces: 2
    Accessibility
    • Accessibility features: None
    Features
    • Levels: Three
    • Stories: 3
    • Pool features: None
    • Has view: Yes
    • View description: River
    • Has water view: Yes
    • Water view: River
    Lot
    • Dimensions: 23 ft × 40 ft
    Details
    • Additional structures: Above Grade
    • Parcel number: 020003040846
    • Zoning: MUR(MIXED-USE RIVERFRONT
    • Special conditions: Standard

    Construction

    Type & style
    • Home type: Townhouse
    • Architectural style: Contemporary
    • Property subtype: Townhouse
    Materials
    • Vinyl Siding, Brick Front
    • Foundation: Other
    • Roof: Shingle
    Condition
    • Excellent
    • New construction: No
    • Year built: 2024

    Utilities & green energy

    • Sewer: Public Sewer
    • Water: Public
    • Utilities for property: Cable Connected, Natural Gas Available, Water Available, Above Ground, Electricity Available, Phone Available, Sewer Available, Broadband, Fiber Optic, Cable

    Community & neighborhood

    Security
    • Security features: Smoke Detector(s)
    Location
    • Region: Bridgeport
    • Subdivision: River Pionte
    • Municipality: BRIDGEPORT BORO

    HOA & financial

    HOA
    • Has HOA: Yes
    • HOA fee: $116 monthly
    • Services included: None
    • Association name: CORNER PROPERTY MANAGEMENT, AAMC

    Other

    Other facts
    • Listing agreement: Exclusive Agency
    • Ownership: Other

    Price history

    DateEventPrice
    2/26/2026Sold$500,000-1%$218/sqft
    Source: Bright MLS #PAMC2163710 Report a problem
    2/4/2026Pending sale$505,000$220/sqft
    Source: Bright MLS #PAMC2163710 Report a problem
    1/16/2026Price change$505,000-1%$220/sqft
    Source: Bright MLS #PAMC2163710 Report a problem
    12/18/2025Listing removed$3,050$1/sqft
    Source: Zillow Rentals Report a problem
    12/17/2025Listed for sale$510,000+4.1%$222/sqft
    Source: Bright MLS #PAMC2163710 Report a problem
    12/3/2025Price change$3,050-3.2%$1/sqft
    Source: Zillow Rentals Report a problem
    11/17/2025Price change$3,150-3.1%$1/sqft
    Source: Zillow Rentals Report a problem
    10/31/2025Listed for rent$3,250+8.5%$1/sqft
    Source: Zillow Rentals Report a problem
    4/8/2025Listing removed$2,995$1/sqft
    Source: Bright MLS #PAMC2133490 Report a problem
    3/22/2025Listed for rent$2,995-6.3%$1/sqft
    Source: Bright MLS #PAMC2133490 Report a problem
    3/22/2025Listing removed$3,195$1/sqft
    Source: Bright MLS #PAMC2130956 Report a problem
    3/12/2025Listed for rent$3,195$1/sqft
    Source: Bright MLS #PAMC2130956 Report a problem
    2/27/2025Sold$490,000-15.9%$214/sqft
    Source: Public Record Report a problem
    2/5/2025Listed for sale$582,360$254/sqft
    Source: Lennar Homes Report a problem

    Public tax history

    YearProperty taxesTax assessment
    2025$4,735 $118,000

    Find assessor info on the county website

    Neighborhood: 19405

    Nearby schools

    GreatSchools rating
    Schools provided by the listing agent
    • Elementary: Bridgeport
    • Middle: Upper Merion
    • High: Upper Merion Area
    • District: Upper Merion Area

    Source: Bright MLS. This data may not be complete. We recommend contacting the local school district to confirm school assignments for this home.

    Get a cash offer in 3 minutes
    Find out how much your home could sell for in as little as 3 minutes with a no-obligation cash offer.
    Estimated market value
    $508,200
    Get a cash offer in 3 minutes
    Find out how much your home could sell for in as little as 3 minutes with a no-obligation cash offer.
    Estimated market value
    $508,200