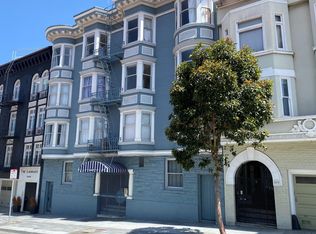
Beautifully Renovated 1-Bedroom with Large Den, 1.5 Baths & Private Deck
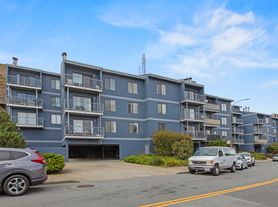
Be the first to live in this beautifully renovated 1-bedroom, 1.5-bathroom apartment with a spacious den in peaceful Twin Peaks.
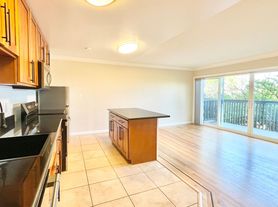

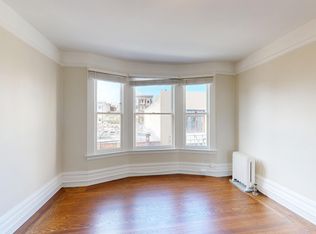
This thoughtfully updated apartment features brand-new finishes throughout, including brand new in-unit laundry, brand new stainless steel appliances, brand new kitchen cabinets and countertops, modern light fixtures, new flooring, fully renovated bathrooms, and brand new blackout window coverings. No detail was overlooked in creating a clean, modern, and comfortable living space.
The large den offers flexible space for a home office, workout area, bonus room or additional living space.
Step outside from the living room onto your private deck, the perfect spot to enjoy your morning coffee or unwind at the end of the day.
Located in one of San Francisco's most serene neighborhoods, this apartment offers a rare combination of privacy, modern comfort, and access to incredible views, hiking, and biking just steps from your front door.
Parking is available for an additional monthly fee.
Please note: Some photos have been virtually staged for inspiration purposes only. This apartment is being rented unfurnished.
12 Month Lease Term
No Smoking, No Vaping
Water, Sewer and Garbage included with the monthly rent
Pet Friendly
Apartment for rent
Accepts Zillow applications
$5,995/moFees may apply
70 Crestline Dr, APT 6, San Francisco, CA 94131
1beds
957sqft
Price may not include required fees and charges. Price shown reflects the lease term provided. Learn more|
Apartment
Available now
Cats, small dogs OK
Air conditioner, window unit
In unit laundry
Garage parking
What's special
Modern light fixturesBrand-new finishes throughoutNew flooringPrivate deckFully renovated bathroomsSpacious denBrand new in-unit laundry
- 2 days |
- -- |
- -- |
Zillow last checked:
Listing updated:
Travel times
Facts & features
Interior
Bedrooms & bathrooms
- Bedrooms: 1
- Bathrooms: 2
- Full bathrooms: 1
- 1/2 bathrooms: 1
Cooling
- Air Conditioner, Window Unit
Appliances
- Included: Dishwasher, Dryer, Freezer, Microwave Oven, Oven, Refrigerator, Washer
- Laundry: In Unit
Features
- Flooring: Hardwood
Interior area
- Total interior livable area: 957 sqft
Property
Parking
- Parking features: Detached, Garage
- Has garage: Yes
- Details: Contact manager
Features
- Patio & porch: Patio
- Exterior features: ButterflyMX Entry System
Details
- Additional structures: Garage(s)
Construction
Type & style
- Home type: Apartment
- Property subtype: Apartment
Utilities & green energy
- Utilities for property: Garbage, Sewage, Water
Building
Management
- Pets allowed: Yes
Community & HOA
HOA
- Amenities included: Parking
Location
- Region: San Francisco
Financial & listing details
- Lease term: 1 Year
Price history
| Date | Event | Price |
|---|---|---|
| 8/14/2026 | Listed for rent | $5,995$6/sqft |
Source: Zillow Rentals Report a problem | ||
Neighborhood: Upper Market
Nearby schools
GreatSchools rating
- 9/10Clarendon Alternative Elementary SchoolGrades: K-5Distance: 0.6 mi
- 2/10S.F. International High SchoolGrades: 8-12Distance: 2.6 mi
- 7/10Academy (The)- SF @McateerGrades: 9-12Distance: 0.5 mi