WOW! This home is extraordinary! It was originally built with the highest quality materials while featuring an exceptional modern flair that will amaze you. This home has been lovingly cared for and has had excellent updates whenever needed by the longtime owner. First, you'll notice the stone & cedar exterior, the aesthetic beauty of the slate tile roof, wide driveway with attached 2 car garage, updated windows, & the generous lot frontage with a fully fenced backyard. Inside you'll find an updated kitchen with custom, top of the line cupboards, breakfast area, formal dining room, huge, open concept living room with WBFP & picture window overlooking lovely Danbury Lane, impressive family room with wonderful built-in features & an entrance foyer. The 2nd floor has 3 good sized bedrooms with a 4th bedroom that is a walk through that could be a dressing room, office or nursery. All this with a 1st floor lavatory & an original upper full bath that Elvis Presley would love! Offers will be reviewed Tuesday, Oct. 24th 5p.m.
Closed
$385,000
70 Danbury Ln, Buffalo, NY 14217
3beds
1,832sqft
Single Family Residence
Built in 1945
8,398 Square Feet Lot
$467,600 Zestimate®
$210/sqft
$2,140 Estimated rent
Home value
$467,600
$440,000 - $500,000
$2,140/mo
Zestimate® history
Owner options
List your home for rent
$2,140/mo
Rent Zestimate®
Find your next renter with Zillow Rental Manager. Plus, with online applications, you can quickly screen prospective tenants – for free.
$2,140/mo
Rent Zestimate®
Refinance and save
$2,707/mo
Est. payment
Refinancing to a lower rate could help reduce your monthly payments and save thousands over the life of the loan.
$2,707/mo
Est. payment
Explore your selling options
Work with a Zillow partner agent
Leverage their expertise and Zillow's premium Showcase listings to get your home seen by more buyers.
Get startedList with your own agent
Get your home in front of millions of buyers by listing it on Zillow.
Learn how to do itSell it yourself
Take full control of how buyers see your home on Zillow by listing For Sale by Owner (FSBO).
List your homeWhat's special
Impressive family roomLovely danbury laneUpdated windowsBreakfast areaWide drivewayUpdated kitchenFormal dining room
Zillow last checked:
Listing updated:
Listed by:
Marsha J McCarthy 716-553-6116,
HUNT Real Estate Corporation
Bought with:
Lauren Melber, 10301211494
Envision Real Estate
Source: NYSAMLSs,MLS#: B1505173 Originating MLS: Buffalo
Originating MLS: BuffaloFacts & features
Interior
Bedrooms & bathrooms
- Bedrooms: 3
- Bathrooms: 2
- Full bathrooms: 1
- 1/2 bathrooms: 1
- Main level bathrooms: 1
Bedroom 1
- Level: Second
- Dimensions: 15.00 x 14.00
Bedroom 2
- Level: Second
- Dimensions: 12.00 x 12.00
Bedroom 3
- Level: Second
- Dimensions: 13.00 x 10.00
Dining room
- Level: First
- Dimensions: 14.00 x 12.00
Family room
- Level: First
- Dimensions: 16.00 x 13.00
Kitchen
- Level: First
- Dimensions: 17.00 x 9.00
Living room
- Level: First
- Dimensions: 20.00 x 18.00
Other
- Level: Basement
- Dimensions: 16.00 x 16.00
Other
- Level: Second
- Dimensions: 14.00 x 10.00
Heating
- Gas, Forced Air
Cooling
- Central Air
Appliances
- Included: Dryer, Dishwasher, Disposal, Gas Water Heater, Microwave
- Laundry: In Basement
Features
- Ceiling Fan(s), Separate/Formal Dining Room, Eat-in Kitchen, Separate/Formal Living Room, Bar, Natural Woodwork, Window Treatments
- Flooring: Carpet, Ceramic Tile, Hardwood, Varies
- Windows: Drapes
- Basement: Full,Partially Finished,Sump Pump
- Has fireplace: No
Interior area
- Total structure area: 1,832
- Total interior livable area: 1,832 sqft
Property
Parking
- Total spaces: 2
- Parking features: Attached, Garage, Garage Door Opener
- Attached garage spaces: 2
Features
- Patio & porch: Balcony, Open, Patio, Porch
- Exterior features: Blacktop Driveway, Balcony, Fully Fenced, Patio
- Fencing: Full
Lot
- Size: 8,398 Square Feet
- Dimensions: 80 x 105
- Features: Near Public Transit, Rectangular, Rectangular Lot, Residential Lot
Details
- Parcel number: 1464890666400004005000
- Special conditions: Standard
Construction
Type & style
- Home type: SingleFamily
- Architectural style: Traditional
- Property subtype: Single Family Residence
Materials
- Frame, Stone
- Foundation: Poured
Condition
- Resale
- Year built: 1945
Utilities & green energy
- Electric: Circuit Breakers
- Sewer: Connected
- Water: Connected, Public
- Utilities for property: Cable Available, Sewer Connected, Water Connected
Community & HOA
Community
- Security: Security System Owned
- Subdivision: Deerhurst Park
Location
- Region: Buffalo
Financial & listing details
- Price per square foot: $210/sqft
- Tax assessed value: $99,000
- Annual tax amount: $9,658
- Date on market: 10/18/2023
- Cumulative days on market: 15 days
- Listing terms: Cash,Conventional,FHA,VA Loan
Price history
| Date | Event | Price |
|---|---|---|
| 12/15/2023 | Sold | $385,000-1%$210/sqft |
Source:  NYSAMLSs #B1505173 Report a problem NYSAMLSs #B1505173 Report a problem | ||
| 11/2/2023 | Pending sale | $389,000$212/sqft |
Source: NYSAMLSs #B1505173 Report a problem | ||
| 10/18/2023 | Listed for sale | $389,000$212/sqft |
Source: NYSAMLSs #B1505173 Report a problem | ||
Public tax history
| Year | Property taxes | Tax assessment |
|---|---|---|
| 2025 | -- | $99,000 |
| 2024 | -- | $99,000 |
| 2023 | -- | $99,000 |
| 2022 | -- | $99,000 |
| 2021 | -- | $99,000 |
| 2020 | -- | $99,000 |
| 2019 | -- | $99,000 |
| 2018 | -- | $99,000 |
| 2017 | $7,128 +102.6% | $99,000 |
| 2016 | $3,519 | $99,000 |
| 2015 | -- | $99,000 |
| 2014 | -- | $99,000 |
| 2013 | -- | $99,000 |
| 2012 | -- | $99,000 |
| 2011 | -- | $99,000 |
| 2010 | -- | $99,000 |
| 2009 | -- | $99,000 |
| 2008 | -- | $99,000 |
| 2007 | -- | $99,000 |
| 2006 | -- | $99,000 |
| 2005 | -- | $99,000 |
| 2004 | -- | $99,000 |
| 2003 | -- | $99,000 |
| 2002 | -- | $99,000 |
| 2001 | -- | $99,000 |
| 2000 | -- | $99,000 |
Find assessor info on the county website
Neighborhood: 14217
Nearby homes
- $415,0004 bd3 ba2k sqft64 Danbury Ln, Buffalo, NY 14217Sold
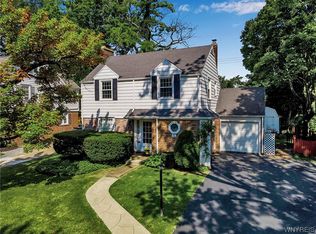
- $393,4003 bd2 ba1.6k sqft80 Danbury Ln, Buffalo, NY 14217Off Market
- $613,7005 bd3 ba2.4k sqft65 Leicester Rd, Buffalo, NY 14217Off Market
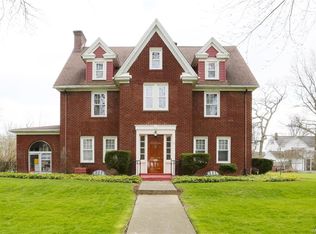
- $445,3003 bd1 ba1.7k sqft56 Danbury Ln, Buffalo, NY 14217Off Market
- $724,0005 bd2 ba2.5k sqft71 Leicester Rd, Buffalo, NY 14217Off Market
- $440,2003 bd2 ba1.9k sqft86 Danbury Ln, Buffalo, NY 14217Off Market
- $299,9003 bd2 ba1.6k sqft65 Danbury Ln, Buffalo, NY 14217For Sale
- $423,8003 bd1 ba2.3k sqft69 Danbury Ln, Buffalo, NY 14217Off Market
Nearby schools
GreatSchools rating
- 5/10Charles A Lindbergh Elementary SchoolGrades: K-4Distance: 0.6 mi
- 4/10Kenmore West Senior High SchoolGrades: 8-12Distance: 0.2 mi
- 8/10Herbert Hoover Middle SchoolGrades: 5-7Distance: 0.8 mi
Schools provided by the listing agent
- Elementary: Charles A Lindbergh Elementary
- Middle: Herbert Hoover Middle
- High: Kenmore West Senior High
- District: Kenmore-Tonawanda Union Free District
Source: NYSAMLSs. This data may not be complete. We recommend contacting the local school district to confirm school assignments for this home.
Sell for more on Zillow
Get a Zillow Showcase℠ listing at no additional cost and you could sell for .
$467,600
2% more
+$9,352
With Zillow Showcase(estimated)
$476,952
Sell for more on Zillow
Get a Zillow Showcase℠ listing at no additional cost and you could sell for .
$467,600
2% more
+$9,352
With Zillow Showcase(estimated)
$476,952
- New York
- Erie County
- Buffalo
- 14217
- 70 Danbury Ln
