Welcome to 70 Dartmouth Street—where timeless elegance meets modern luxury in this magnificent 5-bedroom, 4.5-bath stately Colonial. Perfectly situated on a picturesque tree-lined street in Rochester's coveted Park Avenue neighborhood, you'll enjoy walkable access to boutique shopping, restaurants, cafés, and entertainment. Step inside, introducing the home's remarkable craftsmanship, leading into a grand foyer featuring soaring 10-foot ceilings, beautifully refinished hardwood floors throughout, and a breathtaking staircase that immediately sets the tone. On the first floor you will find unique spaces like a parlor room and a dramatic powder room with custom fluted woodwork.The sun-filled living room is anchored by a wood-burning fireplace with original tile surround and showcases exquisite period details, including dentil molding, and built-in bookcases. The formal dining room has generous space for entertaining and features elegant bay windows adorned with leaded glass transoms and charming window seating. From the dining room, step into the magazine-worthy kitchen. As functional as it is beautiful, featuring custom inset cabinetry, quartz countertops, a spacious center island, stainless steel appliances, and premium finishes throughout—creating a true chef's kitchen perfect for everyday living. Direct access to the expansive backyard seamlessly extends your living space outdoors. Walk up the curved spindle staircase to find leaded glass windows. Second floor offers 4 generously sized bedrooms, 3 beautifully updated full baths and laundry hookup. The primary suite features a wood-burning fireplace, built-in shelving, and an adjoining bathroom with dual access from both the primary bedroom and neighboring bedroom, offering flexibility for a private suite. Finished & heated 3rd floor consists of 3 additional rooms, great use for added bedrooms, and a full bathroom. Additional amenities and improvements include central ac, vinyl windows, new wood siding and gutters. The stone driveway accommodates at least three vehicles, while the spacious backyard offers room to add a garage. Don't miss your chance- No delayed negotiations.
Pending
Price cut: $25K (8/6)
$550,000
70 Dartmouth St, Rochester, NY 14607
5beds
3,362sqft
Single Family Residence
Built in 1903
7,000 Square Feet Lot
$-- Zestimate®
$164/sqft
$-- HOA
What's special
Spacious backyardPremium finishes throughoutCentral acStainless steel appliancesDentil moldingRemarkable craftsmanshipExquisite period details
- 57 days
- 1,576
- 112
Zillow last checked:
Listing updated:
Listed by:
Hunt Real Estate ERA/Columbus 585-785-2000,
Cheryl LaTray 585-559-0397,
Cecilia M. Salomone 585-880-7819,
Hunt Real Estate ERA/Columbus
Source: NYSAMLSs,MLS#: R1699954 Originating MLS: Rochester
Originating MLS: RochesterFacts & features
Interior
Bedrooms & bathrooms
- Bedrooms: 5
- Bathrooms: 5
- Full bathrooms: 4
- 1/2 bathrooms: 1
- Main level bathrooms: 1
Heating
- Gas, Baseboard, Forced Air
Cooling
- Central Air
Appliances
- Included: Dishwasher, Exhaust Fan, Disposal, Gas Oven, Gas Range, Gas Water Heater, Refrigerator, Range Hood
- Laundry: Upper Level
Features
- Attic, Den, Separate/Formal Dining Room, Entrance Foyer, Eat-in Kitchen, Separate/Formal Living Room, Galley Kitchen, Kitchen Island, Quartz Counters, Natural Woodwork, Bath in Primary Bedroom
- Flooring: Carpet, Ceramic Tile, Hardwood, Marble, Varies, Vinyl
- Windows: Leaded Glass
- Basement: Full
- Number of fireplaces: 2
Interior area
- Total structure area: 3,362
- Total interior livable area: 3,362 sqft
Video & virtual tour
Property
Parking
- Parking features: No Garage
Features
- Patio & porch: Patio
- Exterior features: Gravel Driveway, Patio, Private Yard, See Remarks
Lot
- Size: 7,000 Square Feet
- Dimensions: 50 x 140
- Features: Rectangular, Rectangular Lot, Residential Lot
Details
- Parcel number: 26140012152000010810000000
- Special conditions: Standard
Construction
Type & style
- Home type: SingleFamily
- Architectural style: Colonial,Historic/Antique,Traditional
- Property subtype: Single Family Residence
Materials
- Wood Siding
- Foundation: Stone
- Roof: Other,See Remarks
Condition
- Resale
- Year built: 1903
Utilities & green energy
- Electric: Circuit Breakers
- Sewer: Connected
- Water: Connected, Public
- Utilities for property: Electricity Connected, High Speed Internet Available, Sewer Connected, Water Connected
Community & HOA
Community
- Subdivision: Dartmouth Tr
Location
- Region: Rochester
Financial & listing details
- Price per square foot: $164/sqft
- Tax assessed value: $345,000
- Annual tax amount: $7,334
- Date on market: 7/21/2026
- Cumulative days on market: 47 days
- Listing terms: Cash,Conventional,FHA,VA Loan
Estimated market value
Not available
Estimated sales range
Not available
Not available
Price history
| Date | Event | Price |
|---|---|---|
| 9/1/2026 | Pending sale | $550,000$164/sqft |
Source:  NYSAMLSs #R1699954 Report a problem NYSAMLSs #R1699954 Report a problem | ||
| 8/6/2026 | Price change | $550,000-4.3%$164/sqft |
Source: NYSAMLSs #R1699954 Report a problem | ||
| 7/21/2026 | Listed for sale | $575,000+130%$171/sqft |
Source: NYSAMLSs #R1699954 Report a problem | ||
| 1/29/2025 | Sold | $250,000-9.1%$74/sqft |
Source: NYSAMLSs #R1575747 Report a problem | ||
| 11/20/2024 | Pending sale | $274,900$82/sqft |
Source: NYSAMLSs #R1575747 Report a problem | ||
| 11/10/2024 | Listed for sale | $274,900$82/sqft |
Source: NYSAMLSs #R1575747 Report a problem | ||
Public tax history
| Year | Property taxes | Tax assessment |
|---|---|---|
| 2025 | -- | $345,000 |
| 2024 | -- | $345,000 +29% |
| 2023 | -- | $267,400 |
| 2022 | -- | $267,400 |
| 2021 | -- | $267,400 |
| 2020 | -- | $267,400 +18.8% |
| 2018 | -- | $225,000 |
| 2017 | $3,362 | $225,000 |
| 2016 | -- | $225,000 +18.4% |
| 2015 | $2,862 | $190,000 |
| 2014 | -- | $190,000 |
| 2013 | -- | $190,000 |
| 2012 | -- | $190,000 +5.6% |
| 2011 | -- | $180,000 |
| 2010 | -- | $180,000 |
| 2009 | -- | $180,000 |
| 2007 | -- | $180,000 |
| 2006 | -- | $180,000 |
| 2005 | -- | $180,000 |
| 2004 | -- | $180,000 +24.1% |
| 2003 | -- | $145,000 |
| 2002 | -- | $145,000 |
| 2001 | -- | $145,000 |
| 2000 | -- | $145,000 |
Find assessor info on the county website
Monthly payment
Climate risks
Neighborhood: Park Avenue
Nearby schools
Schools provided by the listing agent
- District: Rochester
Source: NYSAMLSs. This data may not be complete. We recommend contacting the local school district to confirm school assignments for this home.
Similar homes
- $374,9005 bd2 ba2.3k sqft310 Canterbury Rd, Rochester, NY 14607For Sale
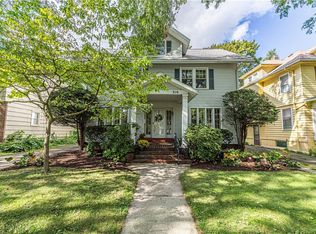
 MLS ID #R1707582, Mark A. Siwiec, Listing by: Elysian Homes by Mark Siwiec and Associates. NYSAMLSs
 - $399,0005 bd2 ba2.4k sqft2 Upton Park, Rochester, NY 14607For Sale
 MLS ID #R1713125, Zach Warner, Listing by: Elysian Homes by Mark Siwiec and Associates. NYSAMLSs
 - $449,9004 bd3 ba2.2k sqft215 Crosman Ter, Rochester, NY 14620For Sale
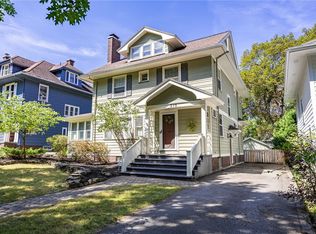 MLS ID #R1708524, Mark C. Updegraff, Listing by: Updegraff Group LLC. NYSAMLSs
 - $625,0003 bd3 ba3.3k sqft170-174 Griffith St, Rochester, NY 14607For Sale
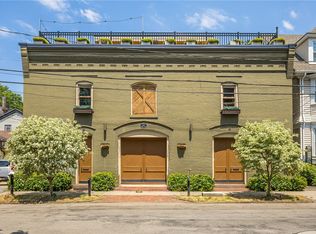 MLS ID #R1689387, Soo M. Kim, Listing by: RE/MAX Plus. NYSAMLSs
 - $550,0005 bd3 ba2.7k sqft1744 Jackson Rd, Penfield, NY 14526For SaleMLS ID #R1711434, Laurie Dietrich, Listing by: Hunt Real Estate ERA/Columbus. NYSAMLSs
- $519,9006 bd4 ba3.1k sqft26 Shelter Creek Ln, Fairport, NY 14450For SaleMLS ID #R1703512, Robert J. Ruhland, Listing by: Keller Williams Realty Greater Rochester. NYSAMLSs
- $649,9005 bd4 ba2.4k sqft36 Pebble Creek Ln, Pittsford, NY 14534For SaleMLS ID #R1714546, John Bruno, Listing by: Tru Agent Real Estate. NYSAMLSs
- $499,9005 bd4 ba2.2k sqft5 Buchanan Rd, Pittsford, NY 14534For SaleMLS ID #R1710694, Karen L. Menachof, Listing by: Howard Hanna. NYSAMLSs
- $585,0002 bd3 ba2.2k sqft117 East St, Pittsford, NY 14534For SaleMLS ID #R1713518, Mitchell Trip Pierson III, Listing by: Mitchell Pierson, Jr., Inc.. NYSAMLSs
- $349,9004 bd2 ba2.2k sqft33 Scotch Ln, Rochester, NY 14617For SaleMLS ID #R1714312, G. Harlan Furbush, Listing by: Keller Williams Realty Greater Rochester. NYSAMLSs
- $299,9003 bd2 ba1.7k sqft120 Marion St, Rochester, NY 14610For SaleMLS ID #R1713294, Scott Barrows, Listing by: Keller Williams Realty Greater Rochester. NYSAMLSs
- $749,9004 bd4 ba3.4k sqft10 Hunters Ln, Rochester, NY 14618For SaleMLS ID #R1703636, Stephen Cass, Listing by: RE/MAX Realty Group. NYSAMLSs
- $399,9005 bd3 ba2.7k sqft321 Eaglehead Rd, East Rochester, NY 14445For SaleMLS ID #R1695063, Ignazio Vaccaro, Listing by: Keller Williams Realty Greater Rochester. NYSAMLSs
- $299,9004 bd2 ba1.9k sqft136 Hoover Rd, Rochester, NY 14617For SaleMLS ID #R1714621, Dawn V. Nowak, Listing by: Keller Williams Realty Greater Rochester. NYSAMLSs
- $349,9005 bd4 ba2.1k sqft554 Helendale Rd, Rochester, NY 14609For SaleMLS ID #R1705381, Zach Hall-Bachner, Listing by: Ivy House Realty LLC. NYSAMLSs
- $389,0005 bd3 ba2.6k sqft809 South Ave, Rochester, NY 14620For SaleMLS ID #R1699093, Sara Puccia, Listing by: Ivy House Realty LLC. NYSAMLSs
- $589,9005 bd3 ba3.1k sqft210 Buck Hill Rd, Rochester, NY 14626For SaleMLS ID #R1684612, Richard J. Testa, Listing by: Howard Hanna. NYSAMLSs
- $729,9004 bd3 ba4.2k sqft4305 Saint Paul Blvd, Rochester, NY 14617For SaleMLS ID #R1703701, Sheila Varnado, Listing by: Empire Realty Group. NYSAMLSs
- $760,0003 bd3 ba2.9k sqft17 Sibley Pl Unit 3, Rochester, NY 14607For SaleMLS ID #R1694161, Hollis A. Creek, Listing by: Howard Hanna. NYSAMLSs
- $539,9003 bd2 ba1.8k sqft898 Lothario Cir, Webster, NY 14580For SaleMLS ID #R1709943, Bryan Dennis, Listing by: Keller Williams Realty Greater Rochester. NYSAMLSs
