EXCEPTIONAL HISTORIC HOME IN THE HEART OF THE VIBRANT PARK AVENUE NEIGHBORHOOD! METICULOUSLY MAINTAINED, THIS DISTINCTIVE HOME BEAUTIFULLY COMBINES ORIGINAL 1890S ARCHITECTURE WITH EXTENSIVE MODERN UPDATES. GORGEOUS QUARTER-SAWN OAK HARDWOOD AND PARQUET FLOORS, 9½' FIRST-FLOOR CEILINGS, RESTORED ORIGINAL TRIM, STAINED-GLASS WINDOWS IN THE LIVING ROOM, DINING ROOM AND CENTRAL STAIRWAY, PLUS AN ARCHITECT-DESIGNED PALLADIAN ENTRY WITH OPEN STAIRCASE AND FINISHED BANISTER. THE ORIGINAL PARLOR OFFERS A GAS FIREPLACE AND HANDSOME MANTLE. SPACIOUS EAT-IN KITCHEN FEATURES PREMIUM GRANITE COUNTERS, NATURAL STONE BACKSPLASH, LED UNDER-CABINET LIGHTING AND ORIGINAL EMBOSSED METAL CEILING, COMPLEMENTED BY A BUTLER’S PANTRY WITH ORIGINAL GLASS DISPLAY CABINETRY. FIRST-FLOOR BATH OFFERS CUSTOM QUARTER-SAWN OAK CABINETRY, PLUS CONVENIENT FIRST-FLOOR LAUNDRY. GENEROUS PRIMARY BEDROOM AND THIRD-FLOOR BATH WITH HEATED FLOOR AND HIDDEN LINEN AND MEDICINE CABINET STORAGE. ARCHITECTURAL WINDOWS HAVE BEEN RESTORED AND DOUBLE-HUNG WINDOWS COMPLETELY REBUILT. MAJOR IMPROVEMENTS INCLUDE NEW HIGH-EFFICIENCY HVAC, UPGRADED ELECTRICAL WITH CIRCUIT BREAKERS AND EV CHARGING INFRASTRUCTURE, ALL-COPPER PLUMBING, REBUILT CHIMNEYS AND A COMPLETELY RENEWED ROOFING SYSTEM. THE PORCH WAS REBUILT TO THE ORIGINAL ARCHITECT’S PLANS WITH FIBERGLASS COLUMNS AND CEILING FAN AND IS SHADED BY A MAGNIFICENT 100-YEAR-OLD JAPANESE MAPLE. FULLY FENCED BACKYARD FEATURES AN ENGLISH-STYLE PERENNIAL GARDEN, TURF LAWN, SPRING-BLOOMING SHRUBS AND TREES, AUTOMATED UNDERGROUND IRRIGATION, AND BEAUTIFUL COORDINATING METALWORK, WOOD RAILINGS, GATES AND FENCING. ORIGINAL FLOOR PLAN CONFIRMED BY ARCHITECT’S PLANS ON FILE AT THE UNIVERSITY OF ROCHESTER LIBRARY. WALK TO SCHOOLS, LIBRARY, SHOPPING, DINING AND COBBS HILL, WITH CONVENIENT ACCESS TO EXPRESSWAYS, HOSPITALS AND UNIVERSITIES. A RARE OPPORTUNITY WHERE BEAUTIFULLY PRESERVED HISTORIC CRAFTSMANSHIP MEETS MODERN COMFORT! DELAYED NEGOTIATIONS UNTIL FRIDAY 9/25 @ 12PM.
Active
$525,000
84 Dartmouth St, Rochester, NY 14607
6beds
3,536sqft
Single Family Residence
Built in 1915
5,000 Square Feet Lot
$510,800 Zestimate®
$148/sqft
$-- HOA
What's special
Restored original trimOriginal embossed metal ceilingGenerous primary bedroomTurf lawnSpring-blooming shrubs and treesAutomated underground irrigationConvenient first-floor laundry
- 8 hours
- 275
- 24
Zillow last checked:
Listing updated:
Listed by:
Howard Hanna 585-473-1320,
Hollis A. Creek 585-400-4000
Source: NYSAMLSs,MLS#: R1715260 Originating MLS: Rochester
Originating MLS: RochesterFacts & features
Interior
Bedrooms & bathrooms
- Bedrooms: 6
- Bathrooms: 3
- Full bathrooms: 2
- 1/2 bathrooms: 1
- Main level bathrooms: 1
Heating
- Gas, Forced Air
Cooling
- Central Air
Appliances
- Included: Dryer, Dishwasher, Gas Water Heater, Microwave, Refrigerator, Washer
- Laundry: Main Level
Features
- Attic, Den, Separate/Formal Dining Room, Entrance Foyer, Eat-in Kitchen, Separate/Formal Living Room, Natural Woodwork, Programmable Thermostat
- Flooring: Carpet, Ceramic Tile, Hardwood, Tile, Varies, Vinyl
- Windows: Leaded Glass, Storm Window(s)
- Basement: Full
- Number of fireplaces: 3
Interior area
- Total structure area: 3,536
- Total interior livable area: 3,536 sqft
Property
Parking
- Total spaces: 2
- Parking features: Detached, Electricity, Garage, Garage Door Opener
- Garage spaces: 2
Features
- Patio & porch: Covered, Patio, Porch
- Exterior features: Blacktop Driveway, Fully Fenced, Patio, Private Yard, See Remarks
- Fencing: Full
Lot
- Size: 5,000 Square Feet
- Dimensions: 50 x 100
- Features: Historic District, Near Public Transit, Rectangular, Rectangular Lot, Residential Lot
Details
- Parcel number: 26140012152000010790000000
- Special conditions: Standard
Construction
Type & style
- Home type: SingleFamily
- Architectural style: Historic/Antique,Two Story
- Property subtype: Single Family Residence
Materials
- Blown-In Insulation, Brick, Cedar
- Foundation: Stone
- Roof: Asphalt
Condition
- Resale
- Year built: 1915
Utilities & green energy
- Electric: Circuit Breakers
- Sewer: Connected
- Water: Connected, Public
- Utilities for property: Cable Available, Electricity Connected, High Speed Internet Available, Sewer Connected, Water Connected
Community & HOA
Community
- Subdivision: Dartmouth Tr
Location
- Region: Rochester
Financial & listing details
- Price per square foot: $148/sqft
- Tax assessed value: $483,500
- Annual tax amount: $10,064
- Date on market: 9/16/2026
- Listing terms: Cash,Conventional
Estimated market value
$510,800
$439,000 - $587,000
$3,569/mo
Price history
| Date | Event | Price |
|---|---|---|
| 9/16/2026 | Listed for sale | $525,000$148/sqft |
Source:  NYSAMLSs #R1715260 Report a problem NYSAMLSs #R1715260 Report a problem | ||
Public tax history
| Year | Property taxes | Tax assessment |
|---|---|---|
| 2025 | -- | $483,500 |
| 2024 | -- | $483,500 +76.8% |
| 2023 | -- | $273,500 |
| 2022 | -- | $273,500 |
| 2021 | -- | $273,500 |
| 2020 | -- | $273,500 +9.4% |
| 2018 | -- | $250,000 |
| 2017 | $7,377 | $250,000 |
| 2016 | -- | $250,000 +13.6% |
| 2015 | $4,225 | $220,000 |
| 2014 | -- | $220,000 |
| 2013 | -- | $220,000 |
| 2012 | -- | $220,000 +7.3% |
| 2011 | -- | $205,000 |
| 2010 | -- | $205,000 |
| 2009 | -- | $205,000 +7.9% |
| 2007 | -- | $190,000 |
| 2006 | -- | $190,000 |
| 2005 | -- | $190,000 |
| 2004 | -- | $190,000 +18.8% |
| 2003 | -- | $160,000 |
| 2002 | -- | $160,000 |
| 2001 | -- | $160,000 |
| 2000 | -- | $160,000 |
Find assessor info on the county website
Monthly payment
Climate risks
Neighborhood: Park Avenue
Nearby schools
Schools provided by the listing agent
- District: Rochester
Source: NYSAMLSs. This data may not be complete. We recommend contacting the local school district to confirm school assignments for this home.
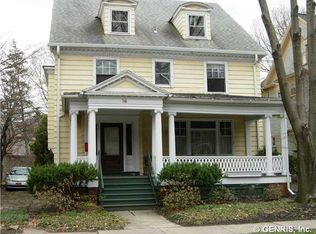
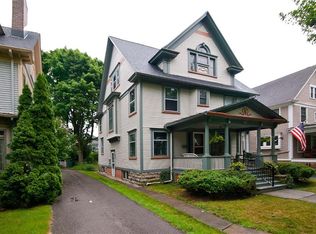

Similar homes
- $499,9004 bd4 ba2.6k sqft271 San Gabriel Dr, Rochester, NY 14610For Sale

 MLS ID #R1714489, Jason M Ruffino, Listing by: RE/MAX Plus. NYSAMLSs
 - $524,9995 bd5 ba5.1k sqft56 Rowley St, Rochester, NY 14607For Sale
 MLS ID #R1712120, Jack Qizhan Yao, Listing by: Realmart Realty, LLC. NYSAMLSs
 - $499,0005 bd3 ba2.5k sqft115 Vassar St, Rochester, NY 14607For Sale By Owner
- $529,9004 bd4 ba2.4k sqft363 Avalon Dr, Rochester, NY 14618For Sale
 MLS ID #R1715179, Vyacheslav Svyrydyuk, Listing by: Paragon Choice Realty LLC. NYSAMLSs
 - $374,9005 bd2 ba2.3k sqft310 Canterbury Rd, Rochester, NY 14607For SaleMLS ID #R1707582, Mark A. Siwiec, Listing by: Elysian Homes by Mark Siwiec and Associates. NYSAMLSs
- $399,0007 bd5 ba4.9k sqft96 Meigs St Unit 96, Rochester, NY 14607For SaleMLS ID #R1714612, Ryan M. VanHoover, Listing by: Empire Realty Group. NYSAMLSs
- $499,9003 bd3 ba2.5k sqft1 Morning Woods Ln, Rochester, NY 14625For SaleMLS ID #R1712188, Amy L. Petrone, Listing by: RE/MAX Realty Group. NYSAMLSs
- $549,9005 bd4 ba2.4k sqft1625 Five Mile Line Rd, Penfield, NY 14526For SaleMLS ID #R1713722, Jeffrey A. Scofield, Listing by: RE/MAX Plus. NYSAMLSs
- $399,0005 bd2 ba2.4k sqft2 Upton Park, Rochester, NY 14607For SaleMLS ID #R1713125, Zach Warner, Listing by: Elysian Homes by Mark Siwiec and Associates. NYSAMLSs
- $699,0004 bd3 ba3.8k sqft150 Barrington St, Rochester, NY 14607For SaleMLS ID #R1705200, Sylvia Bauer, Listing by: Howard Hanna. NYSAMLSs
- $488,9006 bd4 ba2.6k sqft399 E University Ave W #397, Rochester, NY 14607For SaleMLS ID #R1688322, Charity J. Traub, Listing by: Keller Williams Realty Greater Rochester. NYSAMLSs
- $599,9005 bd3 ba3k sqft35 Woodfield Dr, Webster, NY 14580For SaleMLS ID #R1710681, Joe A Cassara, Listing by: Cassara Realty Group. NYSAMLSs
- $389,9006 bd3 ba3.4k sqft62 Rowley St, Rochester, NY 14607For SaleMLS ID #R1703579, David R Shewan, Listing by: Coldwell Banker Custom Realty. NYSAMLSs
- $599,9004 bd4 ba3.2k sqft2 Sutton Point, Pittsford, NY 14534For SaleMLS ID #R1701924, Amy L. Petrone, Listing by: RE/MAX Realty Group. NYSAMLSs
- $425,0003 bd3 ba1.8k sqft24 Barrington Park, Rochester, NY 14607For SaleMLS ID #R1713252, Mark H. Mackey, Listing by: RE/MAX Realty Group. NYSAMLSs
- $519,9006 bd4 ba3.1k sqft26 Shelter Creek Ln, Fairport, NY 14450For SaleMLS ID #R1703512, Robert J. Ruhland, Listing by: Keller Williams Realty Greater Rochester. NYSAMLSs
- $375,0004 bd3 ba2k sqft86 Adams St, Rochester, NY 14608For SaleMLS ID #R1713850, Andrew J. Hopfinger, Listing by: Red Barn Properties. NYSAMLSs
- $449,9004 bd3 ba2.2k sqft215 Crosman Ter, Rochester, NY 14620For SaleMLS ID #R1708524, Mark C. Updegraff, Listing by: Updegraff Group LLC. NYSAMLSs
- $399,9004 bd3 ba2.1k sqft2151 Westfall Rd, Rochester, NY 14618For SaleMLS ID #R1714895, Tracy A. Waters, Listing by: RE/MAX Plus. NYSAMLSs
- $625,0003 bd3 ba3.3k sqft170-174 Griffith St, Rochester, NY 14607For SaleMLS ID #R1689387, Soo M. Kim, Listing by: RE/MAX Plus. NYSAMLSs
