Skip main navigation
Off market
  • Price Unknown

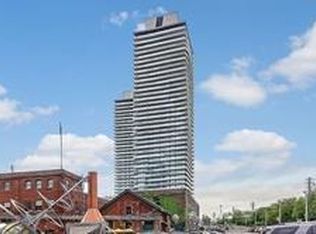
    70 Distillery Ln #1308, Toronto, ON M5A 0E3

    2beds
    808sqft
    Apartment
    Built in ----
    -- sqft lot
    $-- Zestimate®
    C$--/sqft
    C$3,193 Estimated rent

    Home value

    Not available

    Estimated sales range

    Not available

    Not available

    Loading
    Loading...

    Owner options

    List your home for rent

    C$3,193/mo

    Rent Zestimate®

    Find your next renter with Zillow Rental Manager. Plus, with online applications, you can quickly screen prospective tenants – for free.

    Learn more

    C$3,193/mo

    Rent Zestimate®

    Refinance and save

    Refinancing to a lower rate could help reduce your monthly payments and save thousands over the life of the loan.

    See today's rates

    Explore your selling options

    Work with a Zillow partner agent

    Leverage their expertise and Zillow's premium Showcase listings to get your home seen by more buyers.

    Get started

    List with your own agent

    Get your home in front of millions of buyers by listing it on Zillow.

    Learn how to do it

    Sell it yourself

    Take full control of how buyers see your home on Zillow by listing For Sale by Owner (FSBO).

    List your home

    What's special

    Spacious open-concept designNicely sized bedroomsEngineered hardwood flooring throughout

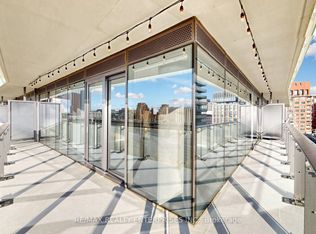
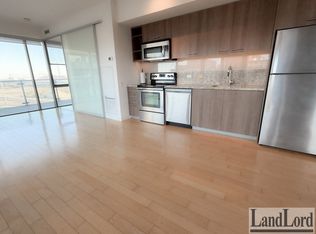
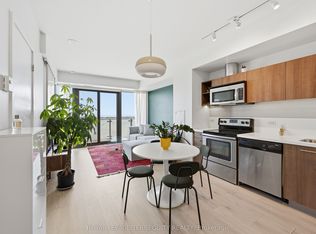
    BEDROOMS/BATHROOMS: - 2 Bedrooms - 2 Bathrooms (3pc, 4pc ) PRICING: - $3500 per month - Minimum 12 month lease UTILITIES: - Heat and Water Included - Hydro Extra MOVE IN DATE: - Avail December 1, 2026 PARKING/LOCKER: - 1 Parking spot included - 1 Locker included _______________________________________ 70 DISTILLERY LANE SUITE 1308 SPECIFICS: - Appliances: Fridge, Stove, Dishwasher, B/I Microwave, Washer and Dryer - Beautiful corner suite with spectacular wrap-around balcony - Floor-to-ceiling windows with clear panoramic views of the lake and downtown - Spacious open-concept design - Modern kitchen with stainless steel appliances and stone countertops - Nicely sized bedrooms with primary featuring a 4 piece ensuite bath - Engineered hardwood flooring throughout - 9-foot ceilings - Located in Toronto's historic Distillery District, steps from trendy cafes, restaurants, boutique shops, art galleries, waterfront trails, and the St. Lawrence Market, with convenient access to streetcars, downtown amenities, and the Financial District. - Professionally managed by Landlord Property and Rental Management Inc

    This property is not currently displayed as for sale or rent on Zillow. This may be different from what's on other websites or public sources.
    Zillow last checked:

    Listing updated:

    Source: Zillow Rentals

    Facts & features

    Interior

    Bedrooms & bathrooms
    • Bedrooms: 2
    • Bathrooms: 2
    • Full bathrooms: 2
    Appliances
    • Included: Dishwasher, Dryer, Washer
    • Laundry: In Unit
    Interior area
    • Total interior livable area: 808 sqft

    Property

    Parking
    • Total spaces: 1
    • Parking features: Attached, Garage
    • Has attached garage: Yes
    • Details: Contact manager
    Features
    • Patio & porch: Patio
    • Exterior features: Balcony
    Details
    • Additional structures: Garage(s)

    Construction

    Type & style
    • Home type: Apartment
    • Property subtype: Apartment

    Utilities & green energy

    • Utilities for property: Water

    Community & HOA

    Community
    • Features: Smoke Free
    Location
    • Region: Toronto

    Financial & listing details

    • Date on market: 10/22/2026
    • Date available: 12/01/2026
    • Lease term: Contact For Details

    Price history

    DateEventPrice
    11/9/2026Listing removedC$3,500C$4/sqft
    Source: Zillow Rentals Report a problem
    10/22/2026Listed for rentC$3,500C$4/sqft
    Source: Zillow Rentals Report a problem

    Public tax history

    Tax history is unavailable.

    Neighborhood: Waterfront Communities

    Nearby schools

    GreatSchools rating

    No schools nearby

    We couldn't find any schools near this home.