Skip main navigation
Off market
  • Price Unknown

    70 Drew St, Oshawa, ON L1H 5A3

    4beds
    2baths
    Single Family Residence
    Built in ----
    -- sqft lot
    $-- Zestimate®
    C$--/sqft
    C$2,452 Estimated rent

    Home value

    Not available

    Estimated sales range

    Not available

    Not available

    Loading
    Loading...

    Owner options

    List your home for rent

    C$2,452/mo

    Rent Zestimate®

    Find your next renter with Zillow Rental Manager. Plus, with online applications, you can quickly screen prospective tenants – for free.

    Learn more

    C$2,452/mo

    Rent Zestimate®

    Refinance and save

    Refinancing to a lower rate could help reduce your monthly payments and save thousands over the life of the loan.

    See today's rates

    Explore your selling options

    Work with a Zillow partner agent

    Leverage their expertise and Zillow's premium Showcase listings to get your home seen by more buyers.

    Get started

    List with your own agent

    Get your home in front of millions of buyers by listing it on Zillow.

    Learn how to do it

    Sell it yourself

    Take full control of how buyers see your home on Zillow by listing For Sale by Owner (FSBO).

    List your home

    What's special

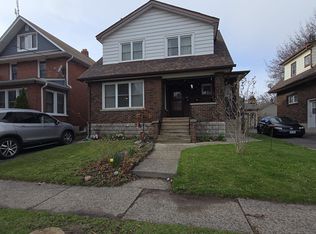
    Welcome to 70 Drew St, your next home. Beautiful all brick 2.5 storey 4 bedroom 2 bathroom home sporting a large covered front porch, detached garage, extra mud room, more than enough space for a growing family. Spacious eat-in kitchen for hosting or making Sunday breakfast with the family. Host your friends/family in the backyard with the outdoor speaker system. Have your own space when you need it with the 300 square foot 3rd floor loft for master bedroom or office/games room. Keep the kids entertained with the tree fort built in the backyard. Parking for up to 3 cars with 2 on the driveway and 1 in the garage. 3 bedroom plus office space. Tastefully updated and spacious home with all of the necessities taken care of: Windows (2008), Basement Windows (2021), Roof (2008), Electrical (2008), Dishwasher (2020), Garage Roof (2022), Back Deck (2021), Owned Tankless Water Heater (2021), Water Main Both Ends (2021), Front Door (2022).

    This property is off market, which means it's not currently listed for sale or rent on Zillow. This may be different from what's available on other websites or public sources.

    Zillow last checked:

    Source: Century 21 Canada,MLS®#: E12771896MLS Logo

    Facts & features

    Interior

    Bedrooms & bathrooms
    • Bedrooms: 4
    • Bathrooms: 2
    Heating
    • Has Heating (Unspecified Type)
    Cooling
    • Has cooling: Yes
    Features
    • Basement: yes

    Property

    Parking
    • Parking features: DETACHED

    Construction

    Type & style
    • Home type: SingleFamily
    • Property subtype: Single Family Residence

    Community & HOA

    Community
    • Subdivision: Central
    Location
    • Region: Oshawa

    Financial & listing details

    • Date on market: 2/11/2026
    • Lease term: Contact For Details

    Price history

    DateEventPrice
    8/4/2019Listing removedC$469,500
    Source: Re/Max Rouge River Realty Ltd. #E4505423 Report a problem
    7/24/2019Price changeC$469,500-3.2%
    Source: Re/Max Rouge River Realty Ltd. #E4505423 Report a problem
    7/3/2019Listed for saleC$484,900
    Source: Re/Max Rouge River Realty Ltd. #E4505423 Report a problem

    Public tax history

    Tax history is unavailable.

    Neighborhood: Central

    Nearby schools

    GreatSchools rating

    No schools nearby

    We couldn't find any schools near this home.