Located on a premium lot backing to serene woods, this Lassiter Loft is one of the most sought-after models in Equestra. Interior features include 4 spacious bedrooms, 3 full baths and versatile loft/office with hardwood flooring in the great room, kitchen, dining room, foyer, and hallway. The great room includes a cozy gas fireplace. The gourmet kitchen impresses with a center island, granite countertops, S/S appliances, and a bright cheerful breakfast nook. The expansive primary suite includes an attached sitting room. You can access the covered patio through sliding doors leading from the sitting room or kitchen perfect for entertaining family or friends while enjoying the private wooded backyard. Equestra is a beautifully designed adult community known for its natural beauty and active lifestyle amenities, including scenic walking trails, three large ponds, indoor and outdoor saltwater pools, pickleball, tennis, bocci courts, and a grand clubhouse.
Pending
$935,000
70 E Bosworth Boulevard, Farmingdale, NJ 07727
4beds
2,700sqft
:
Get pre-qualified$6,578/mo
Adult Community
Built in 2013
7,840 Square Feet Lot
$932,800 Zestimate®
$346/sqft
$425/mo HOA
What's special
Private wooded backyardBright cheerful breakfast nookGranite countertops
- 85 days |
- 99 |
- 0 |
Likely to sell faster than
Zillow last checked:
Listing updated:
Listed by:
Ali Ross 732-261-7072,
Heritage House Sotheby's International Realty
Source: MoreMLS,MLS#: 22613330
Facts & features
Interior
Bedrooms & bathrooms
- Bedrooms: 4
- Bathrooms: 3
- Full bathrooms: 3
Bedroom
- Description: #2
- Area: 156
- Dimensions: 13 x 12
Bedroom
- Description: #3
- Area: 143
- Dimensions: 13 x 11
Bedroom
- Description: #4
- Area: 144
- Dimensions: 12 x 12
Other
- Area: 288
- Dimensions: 18 x 16
Breakfast
- Area: 143
- Dimensions: 13 x 11
Dining room
- Area: 144
- Dimensions: 12 x 12
Garage
- Area: 437
- Dimensions: 19 x 23
Great room
- Area: 306
- Dimensions: 18 x 17
Kitchen
- Area: 168
- Dimensions: 12 x 14
Loft
- Area: 204
- Dimensions: 17 x 12
Heating
- Natural Gas, Forced Air, 2 Zoned Heat
Cooling
- Central Air, 2 Zoned AC
Features
- Ceilings - 9Ft+ 1st Flr, Dec Molding, Recessed Lighting
- Flooring: Ceramic Tile, Wood
- Windows: Thermal Window
- Attic: Pull Down Stairs
- Number of fireplaces: 1
Interior area
- Total structure area: 2,700
- Total interior livable area: 2,700 sqft
Property
Parking
- Total spaces: 2
- Parking features: Paved, Double Wide Drive
- Attached garage spaces: 2
- Has uncovered spaces: Yes
Features
- Stories: 2
- Exterior features: Swimming, Tennis Court(s)
- Pool features: Community, Fenced, Heated, In Ground, Indoor, Salt Water, Pool/Spa Combo
Lot
- Size: 7,840 Square Feet
- Dimensions: 132' X 60'
- Features: Back to Woods, Wooded
- Topography: Level
Details
- Parcel number: 2100182000000459
- Zoning description: Residential, Single Family
Construction
Type & style
- Home type: SingleFamily
- Property subtype: Adult Community
Materials
- Brick
- Foundation: Slab
Condition
- New construction: No
- Year built: 2013
Utilities & green energy
- Sewer: Public Sewer
Community & HOA
Community
- Senior community: Yes
- Subdivision: Equestra@Colts Neck
HOA
- Has HOA: Yes
- Services included: Trash, Common Area, Lawn Maintenance, Pool, Snow Removal
- HOA fee: $425 monthly
Location
- Region: Farmingdale
Financial & listing details
- Price per square foot: $346/sqft
- Tax assessed value: $873,700
- Annual tax amount: $14,792
- Date on market: 5/7/2026
- Inclusions: Washer, Wall Oven, Window Treatments, Timer Thermostat, Blinds/Shades, Ceiling Fan(s), Counter Top Range, Dishwasher, Central Vacuum, Dryer, Double Oven, Light Fixtures, Microwave, Self/Con Clean, Refrigerator, Screens, Garbage Disposal, Garage Door Opener, Gas Grill, Gas Cooking
- Exclusions: Personal property
Estimated market value
$932,800
$886,000 - $979,000
$4,561/mo
Price history
| Date | Event | Price |
|---|---|---|
| 6/18/2026 | Pending sale | $935,000$346/sqft |
Source:  MoreMLS #22613330 Report a problem MoreMLS #22613330 Report a problem | ||
| 5/7/2026 | Listed for sale | $935,000+87.1%$346/sqft |
Source: MoreMLS #22613330 Report a problem | ||
| 4/3/2013 | Sold | $499,800$185/sqft |
Source: Public Record Report a problem | ||
Public tax history
| Year | Property taxes | Tax assessment |
|---|---|---|
| 2025 | $14,949 +4.2% | $873,700 +4.2% |
| 2024 | $14,342 +0.6% | $838,200 +7.6% |
| 2023 | $14,260 -2.7% | $778,800 +9.4% |
| 2022 | $14,649 +8% | $711,800 +18.4% |
| 2021 | $13,568 -0.2% | $601,400 +3.7% |
| 2020 | $13,596 +10.8% | $580,100 -0.6% |
| 2019 | $12,271 | $583,500 +3% |
| 2018 | $12,271 -3.9% | $566,400 +3.6% |
| 2017 | $12,766 +4.2% | $546,700 +2.8% |
| 2016 | $12,247 +4.5% | $531,700 +5.4% |
| 2015 | $11,724 -1% | $504,600 +13.4% |
| 2014 | $11,840 | $445,100 |
Find assessor info on the county website
Monthly payment
Est. payment
Payment breakdown
Explore the cost of this home by adjusting the details. Changes won't be saved.Climate risks
Neighborhood: 07727
Nearby schools
GreatSchools rating
- 7/10Ardena Elementary SchoolGrades: K-5Distance: 2.1 mi
- 7/10Howell Twp Middle School NorthGrades: 6-8Distance: 2 mi
- 5/10Howell High SchoolGrades: 9-12Distance: 2.2 mi
- $1,051,3003 bd3 ba3k sqft72 E Bosworth Blvd, Farmingdale, NJ 07727Off Market
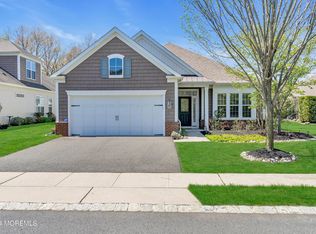
- $715,0002 bd2 ba1.8k sqft68 E Bosworth Blvd, Farmingdale, NJ 07727Sold
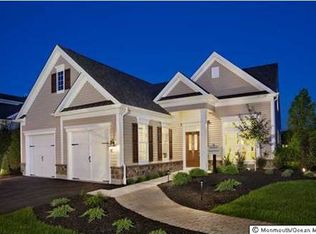
- $1,069,1003 bd3 ba3.1k sqft74 E Bosworth Blvd, Farmingdale, NJ 07727Off Market
- $1,012,6003 bd3 ba2.6k sqft1 E Warwick Ct, Farmingdale, NJ 07727Off Market
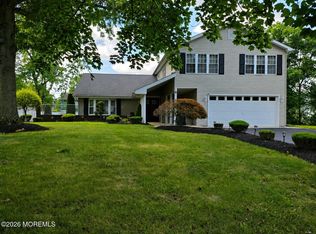
- $865,6003 bd2 ba2.2k sqft88 E Milan Blvd, Farmingdale, NJ 07727Off Market
- $1,074,9003 bd3 ba3.1k sqft90 E Milan Blvd, Farmingdale, NJ 07727Off Market
- $805,6002 bd2 ba2.2k sqft86 E Milan Blvd, Farmingdale, NJ 07727Off Market
- $1,127,6003 bd3 ba3.2k sqft76 E Bosworth Blvd, Farmingdale, NJ 07727Off Market
A local agent can set up tours, give advice and negotiate with sellers.
A local lender can help you make sure your offer is ready when you are.
Similar homes
- $875,0002 bd2 ba2.1k sqft1 E Chatsworth Lane, Farmingdale, NJ 07727For Sale

 MLS ID #22619161, Donna Bennett, Berkshire Hathaway HomeServices Fox & Roach - Holmdel. MoreMLS
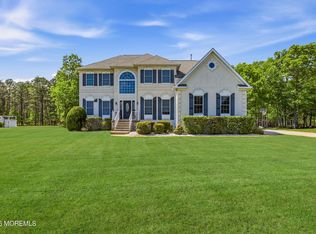
 - $945,0004 bd3 ba3.5k sqft22 Ethan Allen Road, Freehold, NJ 07728For Sale
 MLS ID #22615872, Colleen Meyler, Compass New Jersey , LLC. MoreMLS
 - $925,0004 bd3 ba3.1k sqft114 Adams Way, Jackson, NJ 08527For Sale
 MLS ID #22615493, Rachel Schwarz, J Elkon Realty LLC. MoreMLS
 - $899,9995 bd4 ba2.8k sqft18 Coral Drive, Howell, NJ 07731For Sale
 MLS ID #22615771, Kyra LaFerlita, RE/MAX Revolution. MoreMLS
 - $1,190,0005 bd5 ba3k sqft250 Bennett Road, Freehold, NJ 07728For SaleMLS ID #22620469, Brian Portilla, Coldwell Banker Realty. MoreMLS
- $1,249,9994 bd3 ba3.6k sqft10 Yearling Place, Freehold, NJ 07728For SaleMLS ID #22622722, Aliza Zion, American Homes Group. MoreMLS
- $900,0005 bd3 ba3.1k sqft21 Fox Hollow Drive, Jackson, NJ 08527For SaleMLS ID #22620978, Sheindel Goldman, HomeSmart First Advantage. MoreMLS
- $1,260,0004 bd4 ba2.9k sqft16 Angel Court, Howell, NJ 07731For SaleMLS ID #22622943, Nicole Carrera, Diane Turton, Realtors-Spring Lake. MoreMLS
- $999,0004 bd3 ba2.9k sqft2 Stonehenge Court, Jackson, NJ 08527For SaleMLS ID #22621224, Alice Matthews, Realty One Group Central. MoreMLS
- $999,9005 bd4 ba3.3k sqft7 Boyd Road, Hazlet, NJ 07730For SaleMLS ID #22622862, Sheryl Dente, Weichert Realtors-Holmdel. MoreMLS
- $875,0004 bd3 ba2.8k sqft14 Whispering Grove Boulevard, Jackson, NJ 08527For SaleMLS ID #22618285, Donna Keidel, RE/MAX Realty 9. MoreMLS
- $999,0004 bd4 ba3k sqft27 Olivia Way, Jackson, NJ 08527For SaleMLS ID #22616160, Lucia Palmese, Coldwell Banker Realty. MoreMLS
- $824,9004 bd3 ba2.6k sqft88 Gristmill Road, Howell, NJ 07731For SaleMLS ID #22618817, Michael Imbriaco, RE/MAX Revolution. MoreMLS
- $999,9994 bd3 ba2.6k sqft12 Memorial Road, Marlboro, NJ 07746For SaleMLS ID #22621992, Angelica Areus, Keller Williams Realty Ocean Living. MoreMLS
- $999,9994 bd4 ba2.8k sqft87 E Parsonage Way, Manalapan, NJ 07726For SaleMLS ID #22617592, George Catuogno, Natale Realtors. MoreMLS
- $849,9004 bd3 ba2.1k sqft3 Heritage Drive, Howell, NJ 07731For SaleMLS ID #22613884, Lucille Barbetta, NextHome Realty Premier Properties. MoreMLS
- $739,0003 bd3 ba2.8k sqft54 Portchester Drive, Jackson, NJ 08527For SaleMLS ID #22622892, Anthony Pinto, Keller Williams City Life. MoreMLS
- $1,089,0005 bd3 ba3.6k sqft407 Vassar Drive, Freehold, NJ 07728For SaleMLS ID #22620350, Melissa DeSantis, Real Broker, LLC- Freehold. MoreMLS
- $999,9995 bd3 ba3.7k sqft19 Goldfinch Road, Jackson, NJ 08527For SaleMLS ID #22621187, Jamie Mitchell, 1-2-3 REALTORS. MoreMLS
- $889,0002 bd3 ba2.1k sqft70 Rolling Meadows Boulevard S, Ocean Twp, NJ 07712For SaleMLS ID #22618838, Gina Reid, Sea Glass Realty, LLC. MoreMLS
