Skip main navigation
Sold for $945,000
  • $945,000

    70 Emma Ct, Downingtown, PA 19335

    4beds
    4,428sqft
    Single Family Residence
    Built in 2012
    0.91 Acres Lot
    $1,102,400 Zestimate®
    $213/sqft
    $5,004 Estimated rent

    Home value

    $1,102,400

    $1.05M - $1.16M

    $5,004/mo

    Zestimate® history
    Loading
    Loading...

    Owner options

    List your home for rent

    $5,004/mo

    Rent Zestimate®

    Find your next renter with Zillow Rental Manager. Plus, with online applications, you can quickly screen prospective tenants – for free.

    Learn more

    $5,004/mo

    Rent Zestimate®

    Refinance and save

    $6,202/mo

    Est. payment

    Refinancing to a lower rate could help reduce your monthly payments and save thousands over the life of the loan.

    See today's rates

    $6,202/mo

    Est. payment

    Explore your selling options

    Work with a Zillow partner agent

    Leverage their expertise and Zillow's premium Showcase listings to get your home seen by more buyers.

    Get started

    List with your own agent

    Get your home in front of millions of buyers by listing it on Zillow.

    Learn how to do it

    Sell it yourself

    Take full control of how buyers see your home on Zillow by listing For Sale by Owner (FSBO).

    List your home

    What's special

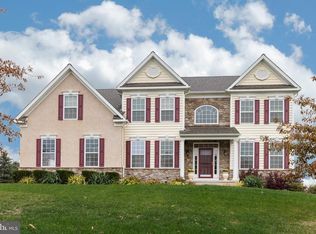
    Welcome home to 70 Emma Court, an estate home, in the highly desirable Hideaway Farms neighborhood. Located in the award winning Downingtown Area School District, this home is conveniently located just minutes from grocery stores, gas stations, gyms, and the 30 bypass and the PA turnpike. As you drive up to the home you first notice the private lot with open land to the side and back of the house. There is a cozy farmhouse covered front porch perfect for summer/spring days in rocking chairs! As you enter into the grand foyer you will notice the hardwood floors throughout the entire first floor. The formal living room is to the left with the hall bath located behind it. The spacious office/study is located behind french doors in a private corner to the left of the house. To the right of the entrance is a spacious dining room area accented with raised panel picture book Wainscoting along the bottom half of the walls. As you walk down the hall the Great Room is in the heart of the home With its floor to ceiling stone hearth fireplace it is soaked in natural sunlight from the amazing wall of windows that gives you an incredible view of the private back yard. To the left of the great room is the spacious First floor Primary suite. This room boasts a HUGE walk-in closet, a in suite luxury upgraded bathroom with soaking tub, separate shower, dual vanities and separate water closet. There is a glass paneled door that leads to a private covered bedroom balcony to enjoy your morning coffee while soaking in the natural views. On the opposite side of the great room is an oversized gourmet kitchen with beautiful granite countertops, a upgraded island, double ovens and farmhouse sink. There is a separate eating area with a sitting room and walk in pantry. The laundry room is right off the kitchen and has a utility tub and large storage closet. The laundry room gives way to the three car garage. Upstairs there are Three additional bedrooms with large closets and ceiling fans. Two bedrooms share a jack and Jill full bath with separate sink rooms to accommodate each bedroom. The third bedroom is a princess suite with its own full bathroom and walk in closet. There is an unfinished walkout basement with 10 foot ceilings and bathroom rough in. This is the perfect space to finish, if desired, or to provide ample storage! The Backyard of 70 Emma Court is definitely the star of the show. Off the kitchen there is a covered concrete stamped patio with ceiling fan and light. The patio continues all the way to the Primary Suite private balcony leaving an amazing space for entertaining. Follow the steps down to reveal professionally designed and lighted landscaping that surrounds your heated in-ground pool complete with diving board! The pool deck continues to leave plenty of room for dining and lounging your summer days away! The private flat yard carries on leaving ample space for playing, gardening or whatever your heart desires almost a whole .25 acres of open space) ! The house is surrounded by common grounds which are maintained by the HOA and ensure privacy year round! Come to any one of the three open houses and get ready to put in your offer! This gem of a house won’t last long! Please see agent notes for offer instructions and deadlines,

    Zillow last checked:

    Listing updated:

    Listed by:

    Melissa A Shelton 610-637-8618,

    RE/MAX Direct

    Bought with:

    LAURIE RILEE, RS348244

    RE/MAX Direct

    Source: Bright MLS,MLS#: PACT2044670MLS Logo

    Facts & features

    Interior

    Bedrooms & bathrooms
    • Bedrooms: 4
    • Bathrooms: 4
    • Full bathrooms: 3
    • 1/2 bathrooms: 1
    • Main level bathrooms: 2
    • Main level bedrooms: 1
    Basement
    • Area: 0
    Heating
    • Forced Air, Natural Gas
    Cooling
    • Central Air, Electric
    Appliances
    • Included: Water Heater
    Features
    • Basement: Full,Exterior Entry,Unfinished
    • Number of fireplaces: 1
    Interior area
    • Total structure area: 4,428
    • Total interior livable area: 4,428 sqft
    • Finished area above ground: 4,428
    • Finished area below ground: 0

    Property

    Parking
    • Total spaces: 3
    • Parking features: Garage Faces Side, Garage Door Opener, Storage, Inside Entrance, Asphalt, Concrete, Driveway, Private, Surface, Attached
    • Attached garage spaces: 3
    • Has uncovered spaces: Yes
    Accessibility
    • Accessibility features: None
    Features
    • Levels: Three
    • Stories: 3
    • Patio & porch: Deck, Patio, Porch
    • Exterior features: Extensive Hardscape, Lighting, Other, Balcony
    • Has private pool: Yes
    • Pool features: Concrete, Fenced, Heated, In Ground, Private
    Lot
    • Size: 0.91 Acres
    Details
    • Additional structures: Above Grade, Below Grade
    • Parcel number: 3002 0419
    • Zoning: RESIDENTIAL
    • Special conditions: Standard
    • Other equipment: Some

    Construction

    Type & style
    • Home type: SingleFamily
    • Architectural style: Traditional,Farmhouse/National Folk
    • Property subtype: Single Family Residence
    Materials
    • Vinyl Siding, Aluminum Siding
    • Foundation: Slab, Concrete Perimeter
    Condition
    • New construction: No
    • Year built: 2012

    Utilities & green energy

    • Sewer: Public Sewer
    • Water: Public

    Community & HOA

    Community
    • Subdivision: Hideaway Farms
    HOA
    • Has HOA: Yes
    • HOA fee: $215 quarterly
    Location
    • Region: Downingtown
    • Municipality: EAST BRANDYWINE TWP

    Financial & listing details

    • Price per square foot: $213/sqft
    • Tax assessed value: $456,660
    • Annual tax amount: $16,503
    • Date on market: 5/18/2023
    • Listing agreement: Exclusive Right To Sell
    • Inclusions: Washer And Dryer, Refrigerator, Pool Equipment
    • Ownership: Fee Simple

    Price history

    DateEventPrice
    8/14/2023Sold$945,000$213/sqft
    Source: Bright MLS #PACT2044670 Report a problem
    5/26/2023Contingent$945,000$213/sqft
    Source: Bright MLS #PACT2044670 Report a problem
    5/18/2023Listed for sale$945,000+31.9%$213/sqft
    Source: Bright MLS #PACT2044670 Report a problem
    6/25/2012Sold$716,317$162/sqft
    Source: Public Record Report a problem

    Public tax history

    YearProperty taxesTax assessment
    2025$17,766 +1.6%$456,660
    2024$17,486 +3.1%$456,660
    2023$16,960 +4.3%$456,660
    2022$16,261 +1.2%$456,660
    2021$16,073 +216.5%$456,660
    2020$5,078 -67.7%$456,660
    2019$15,716 +1.1%$456,660
    2018$15,550 +9899.8%$456,660
    2017$156 -81.1%$456,660
    2016$821 $456,660
    2015$821 $456,660
    2014$821 $456,660
    2013-- $456,660 +1606.5%
    2012-- $26,760
    2011-- $26,760
    2010-- $26,760
    2009-- $26,760
    2008-- $26,760
    Find assessor info on the county website

    Neighborhood: 19335

    Nearby schools

    GreatSchools rating
    Schools provided by the listing agent
    • Elementary: Springton Manor
    • Middle: Downington
    • High: Downingtown High School West Campus
    • District: Downingtown Area

    Source: Bright MLS. This data may not be complete. We recommend contacting the local school district to confirm school assignments for this home.

    Get a cash offer in 3 minutes
    Find out how much your home could sell for in as little as 3 minutes with a no-obligation cash offer.
    Estimated market value
    $1,102,400
    Get a cash offer in 3 minutes
    Find out how much your home could sell for in as little as 3 minutes with a no-obligation cash offer.
    Estimated market value
    $1,102,400