Sunlit corner unit, with two primary bedrm suites. Gourmet kitchen with white cabinetry, quartz countertops, breakfast bar, & SS appliances. Open concept flr plan extends to a private patio, perfect for entertaining. Gleaming hardwd flrs, abundance of natural light from tall windows & stunning double height ceiling in the living rm. Full-size stackable washer & dryer tucked into the laundry closet & a half-bathrm with storage. First & second flr master suites feature cathedral ceilings & walk-in closets. Upstairs, open loft space is ideal for home office or sitting area. Third bedrm includes ceiling fan & ample closet space. Smart home, with living rm & master suite lights connected to Google/Alexa & two-zone heating & cooling, with Nest thermostats. East facing, offering unobstructed views & beautiful morning sunlight. Upgrades include fresh paint, Samsung microwave, smart dishwasher, & washer/dryer. Conveniently located near shopping, dining, & commuter rail- this home is a must-see!
Sold for $690,000
$690,000
70 Endicott St APT 1406, Norwood, MA 02062
3beds
1,962sqft
Condominium, Townhouse
Built in 2019
13.5 Acres Lot
$717,300 Zestimate®
$352/sqft
$4,283 Estimated rent
Home value
$717,300
$667,000 - $775,000
$4,283/mo
Zestimate® history
Owner options
List your home for rent
$4,283/mo
Rent Zestimate®
Find your next renter with Zillow Rental Manager. Plus, with online applications, you can quickly screen prospective tenants – for free.
$4,283/mo
Rent Zestimate®
Refinance and save
$4,877/mo
Est. payment
Refinancing to a lower rate could help reduce your monthly payments and save thousands over the life of the loan.
$4,877/mo
Est. payment
Explore your selling options
Work with a Zillow partner agent
Leverage their expertise and Zillow's premium Showcase listings to get your home seen by more buyers.
Get startedList with your own agent
Get your home in front of millions of buyers by listing it on Zillow.
Learn how to do itSell it yourself
Take full control of how buyers see your home on Zillow by listing For Sale by Owner (FSBO).
List your homeWhat's special
Open loft spaceOpen concept flr planBreakfast barLiving rmCeiling fanHalf-bathrm with storagePrivate patio
Zillow last checked:
Listing updated:
Listed by:
Archana Agrawal 978-667-9669,
Coldwell Banker Realty - Westford 978-692-2121
Bought with:
Kristen Donahue
Donahue Real Estate Co.
Source: MLS PIN,MLS#: 73386309
Facts & features
Interior
Bedrooms & bathrooms
- Bedrooms: 3
- Bathrooms: 3
- Full bathrooms: 2
- 1/2 bathrooms: 1
Primary bedroom
- Features: Bathroom - Full, Cathedral Ceiling(s), Walk-In Closet(s), Flooring - Wall to Wall Carpet
- Level: First
- Area: 154
- Dimensions: 11 x 14
Bedroom 2
- Features: Closet, Flooring - Wall to Wall Carpet
- Level: Second
- Area: 209
- Dimensions: 11 x 19
Primary bathroom
- Features: Yes
Bathroom 1
- Features: Bathroom - Full, Bathroom - Tiled With Shower Stall, Flooring - Stone/Ceramic Tile, Countertops - Stone/Granite/Solid, Enclosed Shower - Fiberglass
- Level: First
- Area: 42
- Dimensions: 7 x 6
Bathroom 2
- Features: Bathroom - Half, Closet - Linen, Flooring - Stone/Ceramic Tile, Countertops - Stone/Granite/Solid
- Level: First
Bathroom 3
- Features: Bathroom - Full, Bathroom - Tiled With Tub & Shower, Closet - Linen, Countertops - Stone/Granite/Solid
- Level: Second
Dining room
- Features: Bathroom - Half, Closet, Breakfast Bar / Nook, Open Floorplan, Flooring - Engineered Hardwood
- Level: Main,First
- Area: 90
- Dimensions: 10 x 9
Kitchen
- Features: Flooring - Stone/Ceramic Tile, Countertops - Stone/Granite/Solid, Breakfast Bar / Nook, Open Floorplan, Stainless Steel Appliances, Gas Stove, Lighting - Pendant
- Level: Main,First
- Area: 108
- Dimensions: 12 x 9
Living room
- Features: Vaulted Ceiling(s), Exterior Access, Open Floorplan, Recessed Lighting, Slider, Flooring - Engineered Hardwood
- Level: First
- Area: 264
- Dimensions: 22 x 12
Office
- Features: Ceiling Fan(s), Flooring - Wall to Wall Carpet
- Level: Second
- Area: 120
- Dimensions: 15 x 8
Heating
- Forced Air, Natural Gas
Cooling
- Central Air
Appliances
- Included: Disposal, Microwave, ENERGY STAR Qualified Refrigerator, ENERGY STAR Qualified Dryer, ENERGY STAR Qualified Washer, Range
- Laundry: Main Level, First Floor
Features
- Bathroom - Full, Ceiling Fan(s), Vaulted Ceiling(s), Walk-In Closet(s), Second Main Bedroom, Office
- Flooring: Tile, Carpet, Engineered Hardwood, Flooring - Wall to Wall Carpet
- Windows: Insulated Windows
- Basement: None
- Has fireplace: No
- Common walls with other units/homes: End Unit
Interior area
- Total structure area: 1,962
- Total interior livable area: 1,962 sqft
- Finished area above ground: 1,962
- Finished area below ground: 0
Property
Parking
- Total spaces: 3
- Parking features: Garage
- Garage spaces: 1
- Uncovered spaces: 2
Lot
- Size: 13.5 Acres
Details
- Parcel number: 4974139
- Zoning: Condo Res
Construction
Type & style
- Home type: Townhouse
- Property subtype: Condominium, Townhouse
Materials
- Frame
- Roof: Shingle
Condition
- Year built: 2019
Utilities & green energy
- Electric: 110 Volts
- Sewer: Public Sewer
- Water: Public
Green energy
- Energy efficient items: Thermostat
Community & HOA
Community
- Features: Public Transportation, Shopping, Park, Medical Facility, Laundromat, Highway Access, Public School
HOA
- Services included: Insurance, Maintenance Structure, Road Maintenance, Maintenance Grounds, Snow Removal, Trash
- HOA fee: $542 monthly
Location
- Region: Norwood
Financial & listing details
- Price per square foot: $352/sqft
- Tax assessed value: $661,500
- Annual tax amount: $6,958
- Date on market: 10/20/2025
Price history
| Date | Event | Price |
|---|---|---|
| 9/19/2025 | Sold | $690,000-1.4%$352/sqft |
Source: MLS PIN #73386309 Report a problem | ||
| 6/29/2025 | Listed for sale | $699,900$357/sqft |
Source: MLS PIN #73386309 Report a problem | ||
| 6/10/2025 | Contingent | $699,900$357/sqft |
Source: MLS PIN #73386309 Report a problem | ||
| 6/5/2025 | Listed for sale | $699,900+6%$357/sqft |
Source: MLS PIN #73386309 Report a problem | ||
| 3/14/2023 | Sold | $660,000+0.3%$336/sqft |
Source: MLS PIN #73071581 Report a problem | ||
| 1/23/2023 | Contingent | $658,000$335/sqft |
Source: MLS PIN #73071581 Report a problem | ||
| 1/18/2023 | Listed for sale | $658,000+17.9%$335/sqft |
Source: MLS PIN #73071581 Report a problem | ||
| 6/9/2020 | Sold | $558,000$284/sqft |
Source: Public Record Report a problem | ||
Public tax history
| Year | Property taxes | Tax assessment |
|---|---|---|
| 2025 | $6,959 +0.8% | $661,500 +0.3% |
| 2024 | $6,903 +10.4% | $659,300 +8.8% |
| 2023 | $6,255 +10.6% | $606,100 +15.2% |
| 2022 | $5,655 +0.6% | $526,000 +6.2% |
| 2021 | $5,619 | $495,500 |
Find assessor info on the county website
Neighborhood: 02062
Nearby homes
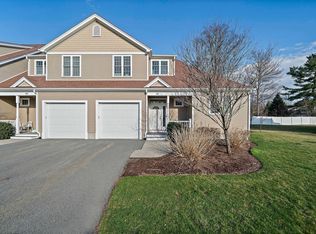
- $700,0003 bd3 ba1.7k sqft70 Endicott St APT 408, Norwood, MA 02062Sold
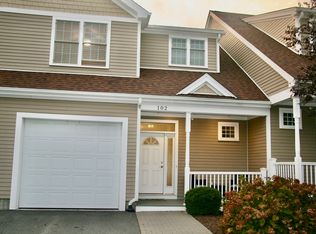
- $600,0002 bd2 ba1.5k sqft70 Endicott St APT 102, Norwood, MA 02062Sold
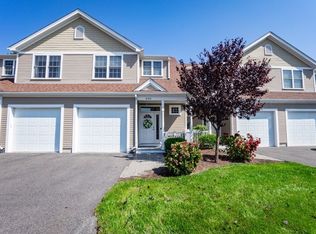
- $615,0002 bd2 ba1.3k sqft70 Endicott St APT 606, Norwood, MA 02062Sold
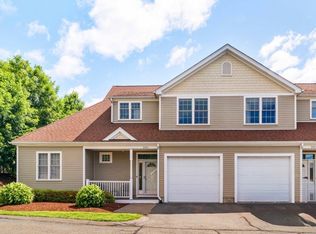
- $680,0003 bd3 ba1.8k sqft70 Endicott St APT 201, Norwood, MA 02062Sold
- $710,0003 bd3 ba2.2k sqft70 Endicott St UNIT 1601, Norwood, MA 02062Sold
- $619,0002 bd2 ba1.3k sqft70 Endicott St APT 904, Norwood, MA 02062Sold
- $650,0002 bd2 ba1.3k sqft70 Endicott St UNIT 1106, Norwood, MA 02062Sold
- $645,0002 bd3 ba1.5k sqft70 Endicott St #1208, Norwood, MA 02062Sold
Nearby schools
GreatSchools rating
- 6/10F.A. Cleveland Elementary SchoolGrades: 1-5Distance: 0.4 mi
- 5/10Dr. Philip O. Coakley Middle SchoolGrades: 6-8Distance: 0.4 mi
- 7/10Norwood High SchoolGrades: 9-12Distance: 0.9 mi
Schools provided by the listing agent
- Elementary: Cleveland
- Middle: Coakley
- High: Norwood
Source: MLS PIN. This data may not be complete. We recommend contacting the local school district to confirm school assignments for this home.
Get a cash offer in 3 minutes
Find out how much your home could sell for in as little as 3 minutes with a no-obligation cash offer.
Estimated market value
$717,300
Get a cash offer in 3 minutes
Find out how much your home could sell for in as little as 3 minutes with a no-obligation cash offer.
Estimated market value
$717,300
- Massachusetts
- Norfolk County
- Norwood
- 02062
- 70 Endicott St Apartment 1406
Nearby cities
Nearby zip codes
Other Norwood Topics
