Beautiful end-unit townhome built in 2016 at Endicott Woods. Engineered hardwood floor throughout. The main level features a bright and spacious living room connected with breakfast bar and dining area. The kitchen offers plenty of pantry cabinets and a vent-out hood. The master bedroom with high ceiling, full bathroom and walk-in closet is located on the second floor. Upstairs has an oversized loft perfect for a home office/exercise area or setting area on 2/F. Second bedroom on 2/F with a full bathroom next to it. The 3rd bedroom/office provides a lot of flexible on use. Don't forget the private patio and attached garage, Electrolux washer and dryer, smart home accessories, and both bathrooms are upgraded with tiles. The community is professionally managed, located near route 1A, minutes from multiple grocery shops and restaurants, as well as easy access to Route 1 and I-95. Open house on Fri (4/4) 5:00pm -6:30pm, Sat (4/5) from 11:00 AM to 1:00 PM and Sunday (4/6) from 1:00 -3:00pm
Sold for $700,000
$700,000
70 Endicott St APT 408, Norwood, MA 02062
3beds
1,715sqft
Condominium, Townhouse
Built in 2016
-- sqft lot
$731,500 Zestimate®
$408/sqft
$4,116 Estimated rent
Home value
$731,500
$673,000 - $790,000
$4,116/mo
Zestimate® history
Owner options
List your home for rent
$4,116/mo
Rent Zestimate®
Find your next renter with Zillow Rental Manager. Plus, with online applications, you can quickly screen prospective tenants – for free.
$4,116/mo
Rent Zestimate®
Refinance and save
$4,399/mo
Est. payment
Refinancing to a lower rate could help reduce your monthly payments and save thousands over the life of the loan.
$4,399/mo
Est. payment
Explore your selling options
Work with a Zillow partner agent
Leverage their expertise and Zillow's premium Showcase listings to get your home seen by more buyers.
Get startedList with your own agent
Get your home in front of millions of buyers by listing it on Zillow.
Learn how to do itSell it yourself
Take full control of how buyers see your home on Zillow by listing For Sale by Owner (FSBO).
List your homeWhat's special
Attached garageBreakfast barDining areaPrivate patioPlenty of pantry cabinetsVent-out hoodWalk-in closet
Zillow last checked:
Listing updated:
Listed by:
Winner Yam McDonald 617-875-2868,
William Raveis R.E. & Home Services 617-322-3933
Bought with:
Julie Gross
Coldwell Banker Realty - New England Home Office
Source: MLS PIN,MLS#: 73351787
Facts & features
Interior
Bedrooms & bathrooms
- Bedrooms: 3
- Bathrooms: 3
- Full bathrooms: 2
- 1/2 bathrooms: 1
- Main level bedrooms: 1
Primary bedroom
- Features: Bathroom - Full, Walk-In Closet(s), Flooring - Hardwood, Recessed Lighting, Flooring - Engineered Hardwood
- Level: Second
Bedroom 2
- Features: Closet, Flooring - Engineered Hardwood
- Level: Second
Bedroom 3
- Features: Closet/Cabinets - Custom Built, Recessed Lighting, Flooring - Engineered Hardwood
- Level: Main,First
Bathroom 1
- Features: Bathroom - Half, Flooring - Stone/Ceramic Tile, Balcony - Exterior
- Level: First
Bathroom 2
- Features: Bathroom - Full, Bathroom - With Shower Stall
- Level: Second
Bathroom 3
- Level: Second
Dining room
- Features: Lighting - Overhead, Flooring - Engineered Hardwood
- Level: First
Kitchen
- Features: Flooring - Stone/Ceramic Tile, Countertops - Upgraded, Breakfast Bar / Nook, Cabinets - Upgraded, Open Floorplan, Recessed Lighting, Stainless Steel Appliances, Gas Stove, Lighting - Pendant
- Level: Main,First
Living room
- Features: Vaulted Ceiling(s), Exterior Access, Open Floorplan, Recessed Lighting, Slider, Flooring - Engineered Hardwood
- Level: First
Heating
- Central, Forced Air, Natural Gas, ENERGY STAR Qualified Equipment
Cooling
- Central Air, ENERGY STAR Qualified Equipment
Appliances
- Included: Range, Dishwasher, Disposal, Microwave, Refrigerator, Dryer, ENERGY STAR Qualified Refrigerator, ENERGY STAR Qualified Dryer, ENERGY STAR Qualified Dishwasher, ENERGY STAR Qualified Washer, Oven
- Laundry: Second Floor, In Unit, Electric Dryer Hookup
Features
- Flooring: Tile, Engineered Hardwood
- Basement: None
- Has fireplace: No
- Common walls with other units/homes: Corner
Interior area
- Total structure area: 1,715
- Total interior livable area: 1,715 sqft
- Finished area above ground: 1,715
- Finished area below ground: 0
Property
Parking
- Total spaces: 2
- Parking features: Attached, Garage Door Opener, Off Street, Paved
- Attached garage spaces: 1
- Uncovered spaces: 1
Features
- Patio & porch: Patio
- Exterior features: Patio, Professional Landscaping, Sprinkler System
Details
- Parcel number: 5111064
- Zoning: Residental
Construction
Type & style
- Home type: Townhouse
- Property subtype: Condominium, Townhouse
Condition
- Year built: 2016
Utilities & green energy
- Electric: 110 Volts
- Sewer: Public Sewer
- Water: Public
- Utilities for property: for Gas Range, for Electric Dryer
Community & HOA
HOA
- Services included: Insurance, Maintenance Structure, Road Maintenance, Maintenance Grounds, Snow Removal, Trash
- HOA fee: $542 monthly
Location
- Region: Norwood
Financial & listing details
- Price per square foot: $408/sqft
- Tax assessed value: $620,900
- Annual tax amount: $6,532
- Date on market: 1/8/2026
- Listing terms: Lease Option
- Exclusions: Tv, Seller's Furniture's And Personal Items.
Price history
| Date | Event | Price |
|---|---|---|
| 6/25/2025 | Sold | $700,000+0%$408/sqft |
Source: MLS PIN #73351787 Report a problem | ||
| 4/10/2025 | Pending sale | $699,900$408/sqft |
Source:  William Raveis Real Estate, Mortgage & Insurance #73351787 Report a problem William Raveis Real Estate, Mortgage & Insurance #73351787 Report a problem | ||
| 4/10/2025 | Contingent | $699,900$408/sqft |
Source: MLS PIN #73351787 Report a problem | ||
| 3/29/2025 | Listed for sale | $699,900$408/sqft |
Source: MLS PIN #73351787 Report a problem | ||
Public tax history
| Year | Property taxes | Tax assessment |
|---|---|---|
| 2025 | $6,532 -0.3% | $620,900 -0.7% |
| 2024 | $6,549 +8% | $625,500 +6.5% |
| 2023 | $6,062 +10.6% | $587,400 +15.2% |
| 2022 | $5,479 -1.4% | $509,700 +4% |
| 2021 | $5,555 +8.9% | $489,900 +7.1% |
| 2020 | $5,100 +6.6% | $457,400 +4.1% |
| 2019 | $4,783 +1% | $439,200 +2.9% |
| 2018 | $4,734 +19.7% | $426,900 +20.4% |
| 2017 | $3,954 | $354,600 |
Find assessor info on the county website
Neighborhood: 02062
Nearby homes
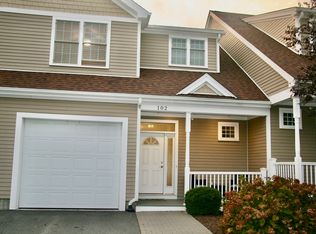
- $600,0002 bd2 ba1.5k sqft70 Endicott St APT 102, Norwood, MA 02062Sold
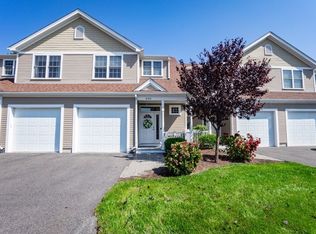
- $615,0002 bd2 ba1.3k sqft70 Endicott St APT 606, Norwood, MA 02062Sold
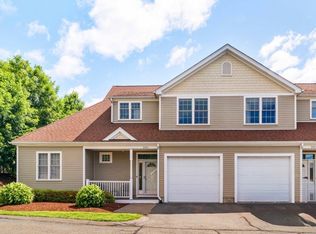
- $680,0003 bd3 ba1.8k sqft70 Endicott St APT 201, Norwood, MA 02062Sold
- $710,0003 bd3 ba2.2k sqft70 Endicott St UNIT 1601, Norwood, MA 02062Sold

- $619,0002 bd2 ba1.3k sqft70 Endicott St APT 904, Norwood, MA 02062Sold
- $650,0002 bd2 ba1.3k sqft70 Endicott St UNIT 1106, Norwood, MA 02062Sold
- $645,0002 bd3 ba1.5k sqft70 Endicott St #1208, Norwood, MA 02062Sold
- $690,0003 bd3 ba1.9k sqft70 Endicott St APT 1406, Norwood, MA 02062Sold
Nearby schools
GreatSchools rating
- 6/10F.A. Cleveland Elementary SchoolGrades: 1-5Distance: 0.4 mi
- 5/10Dr. Philip O. Coakley Middle SchoolGrades: 6-8Distance: 0.4 mi
- 7/10Norwood High SchoolGrades: 9-12Distance: 0.9 mi
Get a cash offer in 3 minutes
Find out how much your home could sell for in as little as 3 minutes with a no-obligation cash offer.
Estimated market value
$731,500
Get a cash offer in 3 minutes
Find out how much your home could sell for in as little as 3 minutes with a no-obligation cash offer.
Estimated market value
$731,500
- Massachusetts
- Norfolk County
- Norwood
- 02062
- 70 Endicott St Apartment 408
Nearby cities
Nearby zip codes
Other Norwood Topics
