Welcome to 70 Endicott St, U904- a stunning townhouse nestled in one of Norwood's most desirable neighborhoods. This elegant 2 Bedroom, 1.5 bath residence combines contemporary design with classic charm, offering a perfect blend of luxury and convenience. Spanning over 1300 square feet, the home features an open concept living area with gleaming hardwood floors throughout, high cathedral ceilings, and large windows that flood the space with natural light. The gourmet kitchen is a chef's dream with quartz countertops, custom cabinetry, stainless steel appliances, and a large pantry. Enjoy two comfortable bedrooms, including a primary suite with vaulted ceilings, spa-like bath with tiled shower and double vanity with quartz countertops and abundance of closets. Convenient 2nd floor laundry, versatile loft area, and 1 car garage. Outside, enjoy a private patio perfect for relaxing & cookouts. Easy access to major highways, public transportation, shops, & vibrant restaurants. Welcome Home!
Sold for $619,000
$619,000
70 Endicott St APT 904, Norwood, MA 02062
2beds
1,378sqft
Condominium, Townhouse
Built in 2019
-- sqft lot
$639,700 Zestimate®
$449/sqft
$3,775 Estimated rent
Home value
$639,700
$608,000 - $678,000
$3,775/mo
Zestimate® history
Owner options
List your home for rent
$3,775/mo
Rent Zestimate®
Find your next renter with Zillow Rental Manager. Plus, with online applications, you can quickly screen prospective tenants – for free.
$3,775/mo
Rent Zestimate®
Refinance and save
$4,153/mo
Est. payment
Refinancing to a lower rate could help reduce your monthly payments and save thousands over the life of the loan.
$4,153/mo
Est. payment
Explore your selling options
Work with a Zillow partner agent
Leverage their expertise and Zillow's premium Showcase listings to get your home seen by more buyers.
Get startedList with your own agent
Get your home in front of millions of buyers by listing it on Zillow.
Learn how to do itSell it yourself
Take full control of how buyers see your home on Zillow by listing For Sale by Owner (FSBO).
List your homeWhat's special
Zillow last checked:
Listing updated:
Listed by:
Kelly Panepinto 781-254-9489,
Keller Williams Elite 508-695-4545
Bought with:
Kathryn Tarlin
Berkshire Hathaway HomeServices Commonwealth Real Estate
Source: MLS PIN,MLS#: 73288197
Facts & features
Interior
Bedrooms & bathrooms
- Bedrooms: 2
- Bathrooms: 2
- Full bathrooms: 1
- 1/2 bathrooms: 1
Primary bedroom
- Features: Ceiling Fan(s), Vaulted Ceiling(s), Walk-In Closet(s), Closet, Flooring - Hardwood
- Level: Second
- Area: 204.42
- Dimensions: 11 x 18.58
Bedroom 2
- Features: Ceiling Fan(s), Closet, Flooring - Hardwood
- Level: Second
- Area: 175.08
- Dimensions: 11 x 15.92
Primary bathroom
- Features: Yes
Bathroom 1
- Features: Bathroom - Half, Flooring - Stone/Ceramic Tile, Countertops - Stone/Granite/Solid, Countertops - Upgraded
- Level: First
- Area: 28.71
- Dimensions: 4.42 x 6.5
Bathroom 2
- Features: Bathroom - Full, Bathroom - Tiled With Shower Stall, Flooring - Stone/Ceramic Tile, Countertops - Stone/Granite/Solid, Countertops - Upgraded, Double Vanity
- Level: Second
- Area: 63.54
- Dimensions: 6.25 x 10.17
Dining room
- Features: Flooring - Hardwood, Open Floorplan
- Level: First
- Area: 86.29
- Dimensions: 9.5 x 9.08
Kitchen
- Features: Flooring - Hardwood, Pantry, Countertops - Stone/Granite/Solid, Countertops - Upgraded, Open Floorplan, Recessed Lighting, Stainless Steel Appliances, Lighting - Pendant
- Level: First
- Area: 104.46
- Dimensions: 11.5 x 9.08
Living room
- Features: Cathedral Ceiling(s), Flooring - Hardwood, Exterior Access, Open Floorplan, Recessed Lighting
- Level: First
- Area: 259
- Dimensions: 21 x 12.33
Heating
- Forced Air, Natural Gas
Cooling
- Central Air
Appliances
- Included: Disposal, Microwave, ENERGY STAR Qualified Refrigerator, ENERGY STAR Qualified Dryer, ENERGY STAR Qualified Dishwasher, ENERGY STAR Qualified Washer, Range, Plumbed For Ice Maker
- Laundry: Second Floor, In Unit, Electric Dryer Hookup, Washer Hookup
Features
- Entrance Foyer, Loft
- Flooring: Tile, Hardwood, Flooring - Hardwood
- Doors: Insulated Doors
- Windows: Insulated Windows
- Basement: None
- Has fireplace: No
Interior area
- Total structure area: 1,378
- Total interior livable area: 1,378 sqft
Property
Parking
- Total spaces: 2
- Parking features: Attached, Off Street, Tandem, Guest, Paved
- Attached garage spaces: 1
- Uncovered spaces: 1
Features
- Entry location: Unit Placement(Street)
- Patio & porch: Porch, Patio
- Exterior features: Porch, Patio, Professional Landscaping, Sprinkler System
Details
- Parcel number: 5035986
- Zoning: RES
Construction
Type & style
- Home type: Townhouse
- Property subtype: Condominium, Townhouse
Materials
- Frame
- Roof: Shingle
Condition
- Year built: 2019
Utilities & green energy
- Sewer: Public Sewer
- Water: Public
- Utilities for property: for Gas Range, for Electric Dryer, Washer Hookup, Icemaker Connection
Green energy
- Energy efficient items: Thermostat
Community & HOA
Community
- Features: Public Transportation, Shopping, Tennis Court(s), Park, Walk/Jog Trails, Medical Facility, Highway Access, House of Worship, Private School, Public School, T-Station
HOA
- Services included: Insurance, Maintenance Structure, Road Maintenance, Maintenance Grounds, Snow Removal, Trash, Reserve Funds
- HOA fee: $291 monthly
Location
- Region: Norwood
Financial & listing details
- Price per square foot: $449/sqft
- Tax assessed value: $530,600
- Annual tax amount: $5,555
- Date on market: 12/28/2025
- Exclusions: Ring Door Bell & Camera (Will Be Replaced With Original Doorbell)
Price history
| Date | Event | Price |
|---|---|---|
| 11/15/2024 | Sold | $619,000$449/sqft |
Source: MLS PIN #73288197 Report a problem | ||
| 10/2/2024 | Contingent | $619,000$449/sqft |
Source: MLS PIN #73288197 Report a problem | ||
| 9/20/2024 | Listed for sale | $619,000$449/sqft |
Source: MLS PIN #73288197 Report a problem | ||
| 9/17/2024 | Contingent | $619,000$449/sqft |
Source: MLS PIN #73288197 Report a problem | ||
| 9/11/2024 | Listed for sale | $619,000+45%$449/sqft |
Source: MLS PIN #73288197 Report a problem | ||
| 5/2/2019 | Sold | $427,000$310/sqft |
Source: Public Record Report a problem | ||
Public tax history
| Year | Property taxes | Tax assessment |
|---|---|---|
| 2025 | $5,541 -0.3% | $526,700 -0.7% |
| 2024 | $5,555 +8.1% | $530,600 +6.6% |
| 2023 | $5,138 +10.7% | $497,900 +15.3% |
| 2022 | $4,642 -1.3% | $431,800 +4.1% |
| 2021 | $4,703 +9% | $414,700 +7.2% |
| 2020 | $4,315 | $387,000 |
Find assessor info on the county website
Neighborhood: 02062
Nearby homes
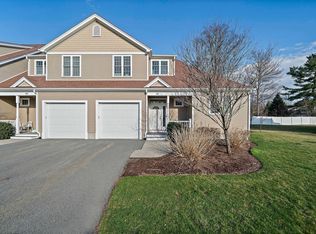
- $700,0003 bd3 ba1.7k sqft70 Endicott St APT 408, Norwood, MA 02062Sold
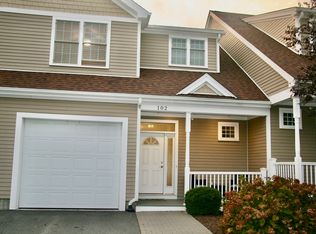
- $600,0002 bd2 ba1.5k sqft70 Endicott St APT 102, Norwood, MA 02062Sold
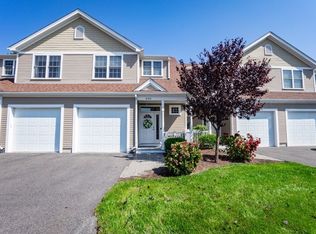
- $615,0002 bd2 ba1.3k sqft70 Endicott St APT 606, Norwood, MA 02062Sold
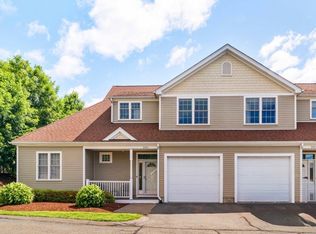
- $680,0003 bd3 ba1.8k sqft70 Endicott St APT 201, Norwood, MA 02062Sold
- $710,0003 bd3 ba2.2k sqft70 Endicott St UNIT 1601, Norwood, MA 02062Sold
- $650,0002 bd2 ba1.3k sqft70 Endicott St UNIT 1106, Norwood, MA 02062Sold
- $645,0002 bd3 ba1.5k sqft70 Endicott St #1208, Norwood, MA 02062Sold
- $690,0003 bd3 ba1.9k sqft70 Endicott St APT 1406, Norwood, MA 02062Sold
Nearby schools
GreatSchools rating
- 6/10F.A. Cleveland Elementary SchoolGrades: 1-5Distance: 0.4 mi
- 5/10Dr. Philip O. Coakley Middle SchoolGrades: 6-8Distance: 0.4 mi
- 7/10Norwood High SchoolGrades: 9-12Distance: 0.9 mi
Get a cash offer in 3 minutes
Find out how much your home could sell for in as little as 3 minutes with a no-obligation cash offer.
Estimated market value
$639,700
Get a cash offer in 3 minutes
Find out how much your home could sell for in as little as 3 minutes with a no-obligation cash offer.
Estimated market value
$639,700
- Massachusetts
- Norfolk County
- Norwood
- 02062
- 70 Endicott St Apartment 904
Nearby cities
Nearby zip codes
Other Norwood Topics
