Skip main navigation
Closed
  • $750,000

    70 FESTING GROVE Drive, Jacksonville, FL 32081

    4beds
    3,123sqft
    Single Family Residence
    Built in 2018
    7,840.8 Square Feet Lot
    $747,100 Zestimate®
    $240/sqft
    $4,184 Estimated rent

    Home value

    $747,100

    $710,000 - $784,000

    $4,184/mo

    Zestimate® history
    Loading
    Loading...

    Owner options

    List your home for rent

    $4,184/mo

    Rent Zestimate®

    Find your next renter with Zillow Rental Manager. Plus, with online applications, you can quickly screen prospective tenants – for free.

    Learn more

    $4,184/mo

    Rent Zestimate®

    Refinance and save

    $5,810/mo

    Est. payment

    Refinancing to a lower rate could help reduce your monthly payments and save thousands over the life of the loan.

    See today's rates

    $5,810/mo

    Est. payment

    Explore your selling options

    Work with a Zillow partner agent

    Leverage their expertise and Zillow's premium Showcase listings to get your home seen by more buyers.

    Get started

    List with your own agent

    Get your home in front of millions of buyers by listing it on Zillow.

    Learn how to do it

    Sell it yourself

    Take full control of how buyers see your home on Zillow by listing For Sale by Owner (FSBO).

    List your home

    What's special

    Thoughtful layoutAbundant natural lightDownstairs flex roomCovered screened paver lanaiGenerous pantrySeparate soaking tubFire pit
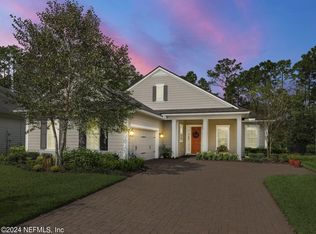
    Welcome to this beautifully designed two-story home located in the desirable Timberland Ridge community of Nocatee. From the moment you step into the inviting foyer, you're greeted by abundant natural light and a thoughtful layout that simply works for everyday living. The open-concept main level offers a spacious living, dining, and kitchen area designed for both connection and comfort. The kitchen features a large breakfast bar/island, eat-in dining space, generous pantry, and a convenient butler's pantry—ideal for entertaining or daily routines. A formal dining space adds flexibility, while a downstairs flex room provides the perfect option for a home office or additional living space. The primary suite, located on the main floor, is oversized and includes a sitting area, a spa-like ensuite with double vanities, a glass-enclosed shower, and a separate soaking tub. A well-appointed laundry room with a folding table completes the first level. Upstairs, you'll find a versatile loft/media space along with three additional bedrooms, including a guest suite with a private ensuite bath and two bedrooms that share a full bath with dual sinksideal for family or guests. Outdoor living truly shines with large three-panel sliding doors leading to a covered, screened paver lanai and an expansive extended paver patio. Complete with a seating wall and fire pit, this space offers ample room for outdoor dining, relaxing, and gathering year-round. Perfectly positioned, this home offers easy access to the award-winning amenities and active lifestyle Nocatee is known forresort-style pools, parks, trails, and diningwhile also being just minutes from the beach. Set within a friendly, welcoming neighborhood, the home strikes a rare balance between convenience and calm. It's a place designed to support everyday life and create moments worth savoring.

    Zillow last checked:

    Listing updated:

    Listed by:

    LAURA WORRELL 757-869-0273,

    COMPASS FLORIDA LLC 904-413-0119

    Bought with:

    CHRISTOPHER T SNOW, 3077177

    LPT REALTY LLC

    STEPHANIE WEEMS, 3399152

    Source: realMLS,MLS#: 2127813MLS Logo

    Facts & features

    Interior

    Bedrooms & bathrooms
    • Bedrooms: 4
    • Bathrooms: 4
    • Full bathrooms: 3
    • 1/2 bathrooms: 1
    Heating
    • Central, Zoned
    Cooling
    • Central Air, Zoned
    Appliances
    • Included: Convection Oven, Dishwasher, Disposal, Dryer, Freezer, Gas Cooktop, Gas Range, Ice Maker, Microwave, Refrigerator, Tankless Water Heater, Washer, Water Softener Owned, Wine Cooler
    • Laundry: Gas Dryer Hookup, Lower Level, Washer Hookup
    Features
    • Breakfast Bar, Ceiling Fan(s), Eat-in Kitchen, Entrance Foyer, Kitchen Island, Open Floorplan, Pantry, Primary Bathroom -Tub with Separate Shower, Master Downstairs, Walk-In Closet(s)
    • Flooring: Carpet, Tile
    • Has fireplace: Yes
    • Fireplace features: Outside, Wood Burning
    Interior area
    • Total interior livable area: 3,123 sqft

    Property

    Parking
    • Total spaces: 2.5
    • Parking features: Garage, Garage Door Opener
    • Garage spaces: 2.5
    Features
    • Levels: Two
    • Stories: 2
    • Patio & porch: Front Porch, Patio, Rear Porch, Screened
    • Exterior features: Fire Pit
    • Fencing: Fenced,Back Yard
    • Has view: Yes
    • View description: Protected Preserve, Trees/Woods
    Lot
    • Size: 7,840 sqft
    • Features: Dead End Street, Sprinklers In Front, Sprinklers In Rear, Wooded
    Details
    • Parcel number: 1681710525

    Construction

    Type & style
    • Home type: SingleFamily
    • Architectural style: Traditional
    • Property subtype: Single Family Residence
    Materials
    • Fiber Cement
    • Roof: Membrane,Shingle
    Condition
    • New construction: No
    • Year built: 2018

    Utilities & green energy

    • Electric: Fuses
    • Sewer: Public Sewer
    • Water: Public
    • Utilities for property: Cable Available, Electricity Connected, Natural Gas Connected, Sewer Connected, Water Connected
    Green energy
    • Energy efficient items: Insulation
    • Water conservation: Efficient Hot Water Distribution

    Community & neighborhood

    Security
    • Security features: Carbon Monoxide Detector(s), Smoke Detector(s)
    Location
    • Region: Jacksonville
    • Subdivision: Timberland Ridge@nocatee

    HOA & financial

    HOA
    • Has HOA: Yes
    • HOA fee: $700 annually
    • Amenities included: Pool, Basketball Court, Boat Launch, Children's Pool, Fitness Center, Jogging Path, Park, Pickleball, Playground, Tennis Court(s)
    • Association name: May Management Services, Inc PV
    • Association phone: 904-273-9832

    Other

    Other facts
    • Listing terms: Cash,Conventional,FHA,VA Loan
    • Road surface type: Asphalt

    Price history

    DateEventPrice
    6/4/2026Sold$750,000$240/sqft
    Source: realMLS #2127813 Report a problem
    5/11/2026Pending sale$750,000$240/sqft
    Source: realMLS #2127813 Report a problem
    3/25/2026Price change$750,000-4.5%$240/sqft
    Source: realMLS #2127813 Report a problem
    3/8/2026Price change$785,000-1.9%$251/sqft
    Source: realMLS #2127813 Report a problem
    3/3/2026Price change$800,000-3%$256/sqft
    Source: realMLS #2127813 Report a problem
    2/12/2026Price change$825,000-2.9%$264/sqft
    Source: realMLS #2127813 Report a problem
    1/30/2026Listed for sale$850,000+80.9%$272/sqft
    Source: realMLS #2127813 Report a problem
    6/7/2018Sold$469,900$150/sqft
    Source: realMLS #903404 Report a problem

    Public tax history

    YearProperty taxesTax assessment
    2024$9,680 +2.1%$451,903 +3%
    2023$9,482 +6.8%$438,741 +3%
    2022$8,881 +0.4%$425,963 +3%
    2021$8,849 +0.7%$413,557 +1.4%
    2020$8,790 -1.7%$407,848 -0.7%
    2019$8,943 +232.7%$410,923 +487%
    2018$2,688 $70,000
    2017$2,688 --

    Find assessor info on the county website

    Neighborhood: 32081

    Nearby schools

    GreatSchools rating
    Get a cash offer in 3 minutes
    Find out how much your home could sell for in as little as 3 minutes with a no-obligation cash offer.
    Estimated market value
    $747,100
    Get a cash offer in 3 minutes
    Find out how much your home could sell for in as little as 3 minutes with a no-obligation cash offer.
    Estimated market value
    $747,100