Skip main navigation
Off market
  • $388,400

    70 Fieldstone Dr, Londonderry, NH 03053

    3beds
    2baths
    1,342sqft
    Condo
    Built in 1976
    -- sqft lot
    $388,400 Zestimate®
    $289/sqft
    $2,902 Estimated rent

    Home value

    $388,400

    $369,000 - $408,000

    $2,902/mo

    Zestimate® history
    Loading
    Loading...

    Owner options

    List your home for rent

    $2,902/mo

    Rent Zestimate®

    Find your next renter with Zillow Rental Manager. Plus, with online applications, you can quickly screen prospective tenants – for free.

    Learn more

    $2,902/mo

    Rent Zestimate®

    Refinance and save

    $2,089/mo

    Est. payment

    Refinancing to a lower rate could help reduce your monthly payments and save thousands over the life of the loan.

    See today's rates

    $2,089/mo

    Est. payment

    Explore your selling options

    Work with a Zillow partner agent

    Leverage their expertise and Zillow's premium Showcase listings to get your home seen by more buyers.

    Get started

    List with your own agent

    Get your home in front of millions of buyers by listing it on Zillow.

    Learn how to do it

    Sell it yourself

    Take full control of how buyers see your home on Zillow by listing For Sale by Owner (FSBO).

    List your home

    What's special

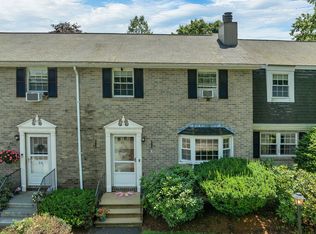
    Built in 1976, this spacious 3 bedroom 1.5 bath Townhouse Condo is located in desirable Mountain Home Estates. 1342 sq. ft. of living area and a quiet end unit, this home has a large rear deck and two assigned parking spaces out front. The exterior is a handsome brick.Coming up the paved walkway and up the precast concrete stairs you step through the front door in the Berber carpeted living room(17.10x19) with cozy wood burning fireplace. To your right is a coat closet and carpeted stairs to the second floor. Straight ahead takes you to the dining room(12x13.6) with Berber carpet, hanging light, wall AC unit and a wall gas heater. There is also a slider to the rear deck(8x16) that overlooks the beautifully landscaped courtyard in the rear. You will enjoy this peaceful place in warm weather. The attached kitchen has an extended breakfast bar with lamintate counters, vinyl floor, oak cabinets, electric range/oven, microwave, dishwasher, refrigerator and stainless steel sink with new fixtures. Off the kitchen is the convenient half bath wtih vinyl floor, white wood vanity with solid counter top and laundry area with electric washer/dryer included...nice.Up the carpeted stairs to the second floor brings you to the hallway with Berber carpet, storage closet and two front facing bedrooms (9.6x14 & 9.8x7.3) both with Berber carpeting and ample closets. The full bath has vinyl floor, white wood vanity with solid counters and new tub/shower. The master bedroom(12.4x16.3) faces the rear and has Berber carpeting, walk in closet and wall AC unit.The large basement is unfinished with a bulkhead to the rear, workbench and storage shelves. Easy to finish this could add significantly to your living area. The home has electric baseboard heat, circuit breakers, electric water heater and sump pump. Taxes were about $3368 and the monthly condo fee is $350 and includes snow plowing, trash removal, basic cable and other amenities include both an indoor and outdoor pool, tennis courts, playground, exercise room and function hall in the clubhouse. The association is well managed and the grounds are beautifully maintained. A great place to live. Call today for more info.

    This property is off market, which means it's not currently listed for sale or rent on Zillow. This may be different from what's available on other websites or public sources.

    Facts & features

    Interior

    Bedrooms & bathrooms
    • Bedrooms: 3
    • Bathrooms: 2
    Heating
    • Other, Gas
    Features
    • Basement: Partially finished
    • Has fireplace: Yes
    Interior area
    • Total interior livable area: 1,342 sqft

    Property

    Features
    • Exterior features: Brick
    Details
    • Parcel number: LONDM012L056C70

    Construction

    Type & style
    • Home type: Condo
    Materials
    • Frame
    • Roof: Asphalt
    Condition
    • Year built: 1976

    Community & neighborhood

    Location
    • Region: Londonderry

    Price history

    DateEventPrice
    3/17/2014Sold$148,000-0.7%$110/sqft
    Source: Public Record Report a problem
    12/30/2013Price change$149,000-3.9%$111/sqft
    Source: Prudential Verani Londonderry #4316160 Report a problem
    9/19/2013Listed for sale$155,000$115/sqft
    Source: Prudential Verani Realty #4316160 Report a problem

    Public tax history

    YearProperty taxesTax assessment
    2024$5,133 +3.1%$318,000
    2023$4,977 +8%$318,000 +27.5%
    2022$4,609 +11.4%$249,400 +21.2%
    2020$4,137 +3.7%$205,700
    2019$3,989 +21.2%$205,700 +36.3%
    2018$3,290 +0.9%$150,900
    2017$3,261 +0.5%$150,900
    2016$3,244 +2.3%$150,900
    2015$3,172 -0.3%$150,900
    2014$3,182 $150,900

    Find assessor info on the county website

    Neighborhood: 03053

    Nearby schools

    GreatSchools rating
    Get a cash offer in 3 minutes
    Find out how much your home could sell for in as little as 3 minutes with a no-obligation cash offer.
    Estimated market value
    $388,400
    Get a cash offer in 3 minutes
    Find out how much your home could sell for in as little as 3 minutes with a no-obligation cash offer.
    Estimated market value
    $388,400