Stunning & better than new construction Condo - nestled in the heart of Metamora Village for a walkable small town life style. This unit is loaded with custom features & regarded as the premier unit in the development. The open great room & dining room seamlessly connect to the library/guest room and chef's kitchen, which features gorgeous white granite countertops of the highest level, a marble backsplash, a stovetop pot filler, custom made hood, and stainless steel appliances. Enjoy the custom-designed fireplace sitting room which was a major upgrade not found in other units, adjacent to a private, maintenance-free deck providing sweeping wooded views.
The finished walkout level includes a guest bedroom, full bath, wet bar, and family room leading to a lovely outdoor patio, perfect for entertaining. Additional custom features include a whole-home backup generator, gorgeous hardwood floors & luxury carpet, oversized solid wood interior doors, high-end light fixtures and fans, custom window treatments, and a massive oversized three-car garage with insulated doors and epoxy-painted floors.
This ideal location is walking distance from a beautiful 3 Mile nature trail, and within ten miles of Oxford and Lapeer and short stroll to the Village of Metamora. In the village, you can dine at the White Horse Inn, shop at the General Store, experience Music in the Park, enjoy the hot air balloons during Metamora Days, and participate in traditions like the Metamora Fox Hunt and Parade of Horses. BATVAI & measurements
Sold for $510,000
$510,000
70 Fox Hollow Dr, Metamora, MI 48455
3beds
2,782sqft
Condominium
Built in 2019
-- sqft lot
$519,600 Zestimate®
$183/sqft
$3,410 Estimated rent
Home value
$519,600
$405,000 - $665,000
$3,410/mo
Zestimate® history
Owner options
List your home for rent
$3,410/mo
Rent Zestimate®
Find your next renter with Zillow Rental Manager. Plus, with online applications, you can quickly screen prospective tenants – for free.
$3,410/mo
Rent Zestimate®
Refinance and save
$3,515/mo
Est. payment
Refinancing to a lower rate could help reduce your monthly payments and save thousands over the life of the loan.
$3,515/mo
Est. payment
Explore your selling options
Work with a Zillow partner agent
Leverage their expertise and Zillow's premium Showcase listings to get your home seen by more buyers.
Get startedList with your own agent
Get your home in front of millions of buyers by listing it on Zillow.
Learn how to do itSell it yourself
Take full control of how buyers see your home on Zillow by listing For Sale by Owner (FSBO).
List your homeWhat's special
Zillow last checked:
Listing updated:
Listed by:
Sandra L Wood 248-408-5323,
Epique Realty
Bought with:
Michelle A Chappell, 6502362111
Berkshire Hathaway HomeServices Kee Realty Oxford
Source: Realcomp II,MLS#: 20250017699
Facts & features
Interior
Bedrooms & bathrooms
- Bedrooms: 3
- Bathrooms: 3
- Full bathrooms: 3
Primary bedroom
- Level: Entry
- Area: 352
- Dimensions: 16 x 22
Bedroom
- Level: Entry
- Area: 234
- Dimensions: 13 x 18
Bedroom
- Level: Basement
- Area: 224
- Dimensions: 16 x 14
Primary bathroom
- Level: Entry
- Area: 126
- Dimensions: 9 x 14
Other
- Level: Entry
- Area: 72
- Dimensions: 6 x 12
Other
- Level: Basement
- Area: 126
- Dimensions: 9 x 14
Dining room
- Level: Entry
- Area: 100
- Dimensions: 10 x 10
Family room
- Level: Basement
- Area: 720
- Dimensions: 30 x 24
Great room
- Level: Entry
- Area: 400
- Dimensions: 20 x 20
Sitting room
- Level: Entry
- Area: 144
- Dimensions: 12 x 12
Heating
- Forced Air, Natural Gas
Cooling
- Ceiling Fans, Central Air
Appliances
- Included: Bar Fridge, Dishwasher, Disposal, Free Standing Gas Range, Free Standing Refrigerator, Microwave, Range Hood, Stainless Steel Appliances, Washer Dryer Stacked, Water Softener Owned
Features
- Programmable Thermostat
- Basement: Finished,Walk Out Access
- Has fireplace: Yes
- Fireplace features: Gas
Interior area
- Total interior livable area: 2,782 sqft
- Finished area above ground: 1,782
- Finished area below ground: 1,000
Property
Parking
- Total spaces: 3
- Parking features: Three Car Garage, Attached, Direct Access, Garage Faces Front, Garage Door Opener
- Attached garage spaces: 3
Features
- Levels: One
- Stories: 1
- Entry location: GroundLevelwSteps
- Patio & porch: Covered, Deck, Patio, Porch
- Exterior features: Grounds Maintenance, Lighting
Details
- Parcel number: 04571200400
- Special conditions: Short Sale No,Standard
Construction
Type & style
- Home type: Condo
- Architectural style: Ranch
- Property subtype: Condominium
Materials
- Stone, Vinyl Siding
- Foundation: Basement, Poured, Sump Pump
- Roof: Asphalt
Condition
- New construction: No
- Year built: 2019
Utilities & green energy
- Electric: Generator
- Sewer: Public Sewer
- Water: Community, Well
Community & HOA
HOA
- Has HOA: Yes
- Services included: Maintenance Grounds, Maintenance Structure, Snow Removal
- HOA fee: $300 monthly
- HOA phone: 989-390-2574
Location
- Region: Metamora
Financial & listing details
- Price per square foot: $183/sqft
- Tax assessed value: $194,933
- Annual tax amount: $6,406
- Date on market: 3/20/2025
- Cumulative days on market: 51 days
- Listing agreement: Exclusive Right To Sell
- Listing terms: Cash,Conventional,Usda Loan,Va Loan
- Exclusions: Exclusion(s) Do Not Exist
Price history
| Date | Event | Price |
|---|---|---|
| 5/20/2025 | Sold | $510,000-1.9%$183/sqft |
Source:  Realcomp II #20250017699 Report a problem Realcomp II #20250017699 Report a problem | ||
| 5/17/2025 | Pending sale | $519,900$187/sqft |
Source: Realcomp II #20250017699 Report a problem | ||
| 5/2/2025 | Price change | $519,900-3.5%$187/sqft |
Source: Realcomp II #20250017699 Report a problem | ||
| 4/13/2025 | Price change | $538,900-0.2%$194/sqft |
Source: Realcomp II #20250017699 Report a problem | ||
| 3/20/2025 | Listed for sale | $539,900$194/sqft |
Source: Realcomp II #20250017699 Report a problem | ||
| 10/18/2024 | Listing removed | $539,900$194/sqft |
Source: Realcomp II #20240072714 Report a problem | ||
| 9/26/2024 | Listed for sale | $539,900$194/sqft |
Source: Realcomp II #20240072714 Report a problem | ||
| 9/8/2024 | Listing removed | $539,900$194/sqft |
Source: Realcomp II #20240049658 Report a problem | ||
| 8/1/2024 | Listed for sale | $539,900$194/sqft |
Source: Realcomp II #20240049658 Report a problem | ||
| 6/25/2024 | Sold | $539,900+1.9%$194/sqft |
Source: Realcomp II #20240032860 Report a problem | ||
| 6/15/2024 | Pending sale | $529,900$190/sqft |
Source: Realcomp II #20240032860 Report a problem | ||
| 5/17/2024 | Listed for sale | $529,900$190/sqft |
Source: Realcomp II #20240032860 Report a problem | ||
Public tax history
| Year | Property taxes | Tax assessment |
|---|---|---|
| 2025 | $4,604 +5.6% | $248,900 +15% |
| 2024 | $4,360 +5.7% | $216,400 +5% |
| 2023 | $4,126 -25.5% | $206,100 +13.3% |
| 2022 | $5,539 +47.5% | $181,900 +6% |
| 2021 | $3,757 | $171,600 +1.7% |
| 2020 | -- | $168,800 |
Find assessor info on the county website
Neighborhood: 48455
Nearby homes
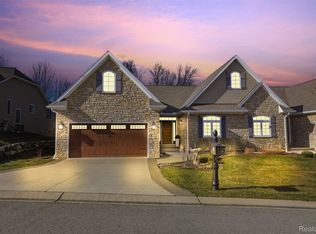
- $490,0003 bd3 ba3.3k sqft72 Fox Hollow Dr, Metamora, MI 48455Sold
- $410,0002 bd2 ba1.6k sqft76 Fox Hollow Dr., Metamora, MI 48455Off Market
- $445,700-- bd-- ba-- sqft74 Fox Hollow Dr, Metamora, MI 48455Off Market
- $490,0003 bd3 ba3.2k sqft76 Fox Hollow Dr, Metamora, MI 48455Sold
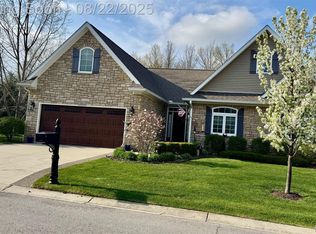
- $510,0003 bd3 ba3.2k sqft60 Fox Hollow Dr, Metamora, MI 48455Sold
- $442,7003 bd3 ba2.4k sqft66 Fox Hollow Dr, Metamora, MI 48455Off Market
- $349,4002 bd3 ba1.4k sqft96 Fox Hollow Dr, Metamora, MI 48455Off Market
- $391,5002 bd2 ba1.8k sqft50 Fox Hollow Dr, Metamora, MI 48455Off Market
Nearby schools
GreatSchools rating
- 7/10Emma Murphy Elementary SchoolGrades: K-5Distance: 1.7 mi
- 7/10Rolland Warner Middle SchoolGrades: 6-7Distance: 7.8 mi
- 8/10Lapeer East Senior High SchoolGrades: 10-12Distance: 6.6 mi
Get a cash offer in 3 minutes
Find out how much your home could sell for in as little as 3 minutes with a no-obligation cash offer.
Estimated market value
$519,600
Get a cash offer in 3 minutes
Find out how much your home could sell for in as little as 3 minutes with a no-obligation cash offer.
Estimated market value
$519,600
- Michigan
- Lapeer County
- Metamora
- 48455
- 70 Fox Hollow Dr
Nearby cities
Nearby zip codes
Other Metamora Topics
