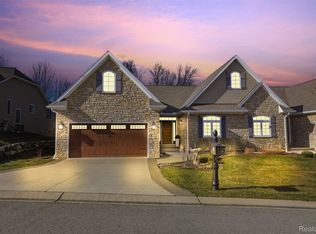
Fox Hollow Condominiums are nestled in the Village of Metamora and a short walk to dining, shopping and community activities! Custom built to the original owner's specs, this condo was chosen for its expansive greenbelt lot and views. A lovely foyer welcomes you to a vaulted Great room with focal fireplace and spacious formal dining. An open kitchen features stainless steel appliances, ample granite counters and island and breakfast dining or relaxing in the hearth room with a 2nd gas fireplace. A large Trex deck overlooks the woods for reading or peaceful afternoons. The primary bedroom suite also views the commons area and features a bath with granite and tile, oversized shower and California closet. Also included on the 1st floor is 2nd bedroom or study with cathedral ceiling and laundry room. A full lower level walkout is carpeted and completely finished with a kitchenette for parties, large daylight bedroom, bright bathroom, theatre room and family/rec room and accesses a patio for outdoor enjoyment including a covered space perfect as a pet enclosure or for storing equipment. The utility area has a workshop, storage, furnace, sump and utilities and an elevator chair is available for older family members or guests. This home is serviced by a whole house generator in the oft chance power goes out for uninterrupted service. Natural gas, underground utilities, internet and a low HOA makes this your perfect maintenance-free home! Enjoy seasonal activities: Music in the Park, Country Days and Hot Air Balloon Festival, a Halloween Candy Drop in the Village, plays and book signings at the Historical Society, access to the Library and wonderful meals on the patio at the famous White Horse Restaurant. Visit the General Store for wine tastings, shopping, lunch or coffee and experience all the wonders Metamora offers, including parades, equine events hosted by the community and ride on the occasional horse drawn carriage. It's not just a condo - it's a lifestyle!
Sold for $490,000
$490,000
76 Fox Hollow Dr, Metamora, MI 48455
3beds
3,288sqft
Condominium
Built in 2019
-- sqft lot
$493,000 Zestimate®
$149/sqft
$3,593 Estimated rent
Home value
$493,000
$389,000 - $626,000
$3,593/mo
Zestimate® history
Owner options
List your home for rent
$3,593/mo
Rent Zestimate®
Find your next renter with Zillow Rental Manager. Plus, with online applications, you can quickly screen prospective tenants – for free.
$3,593/mo
Rent Zestimate®
Refinance and save
$3,387/mo
Est. payment
Refinancing to a lower rate could help reduce your monthly payments and save thousands over the life of the loan.
$3,387/mo
Est. payment
Explore your selling options
Work with a Zillow partner agent
Leverage their expertise and Zillow's premium Showcase listings to get your home seen by more buyers.
Get startedList with your own agent
Get your home in front of millions of buyers by listing it on Zillow.
Learn how to do itSell it yourself
Take full control of how buyers see your home on Zillow by listing For Sale by Owner (FSBO).
List your homeWhat's special
Zillow last checked:
Listing updated:
Listed by:
Carole Porretta 248-310-4242,
Coventry Realty LLC
Bought with:
Bethany A Brokaw, 6502406551
The Brokaw Group
Source: Realcomp II,MLS#: 20251005800
Facts & features
Interior
Bedrooms & bathrooms
- Bedrooms: 3
- Bathrooms: 3
- Full bathrooms: 3
Primary bedroom
- Level: Entry
- Area: 208
- Dimensions: 16 X 13
Bedroom
- Level: Entry
- Area: 169
- Dimensions: 13 X 13
Bedroom
- Level: Basement
- Area: 204
- Dimensions: 17 X 12
Primary bathroom
- Level: Entry
- Area: 81
- Dimensions: 9 X 9
Other
- Level: Basement
- Area: 108
- Dimensions: 9 X 12
Other
- Level: Entry
- Area: 54
- Dimensions: 9 X 6
Dining room
- Level: Entry
- Area: 180
- Dimensions: 12 X 15
Family room
- Level: Basement
- Area: 702
- Dimensions: 27 X 26
Great room
- Level: Entry
- Area: 646
- Dimensions: 17 X 38
Kitchen
- Level: Entry
- Area: 168
- Dimensions: 12 X 14
Laundry
- Level: Entry
- Area: 48
- Dimensions: 6 X 8
Other
- Level: Basement
- Area: 680
- Dimensions: 17 X 40
Other
- Level: Entry
- Area: 35
- Dimensions: 5 X 7
Heating
- Forced Air, Natural Gas
Cooling
- Ceiling Fans, Central Air
Appliances
- Included: Convection Oven, Dishwasher, Disposal, Dryer, Exhaust Fan, Free Standing Electric Oven, Free Standing Freezer, Free Standing Gas Range, Free Standing Refrigerator, Humidifier, Ice Maker, Microwave, Self Cleaning Oven, Stainless Steel Appliances, Washer, Water Softener Owned
- Laundry: Gas Dryer Hookup, Laundry Room, Washer Hookup
Features
- High Speed Internet, Programmable Thermostat, Wet Bar
- Windows: Egress Windows
- Basement: Daylight,Finished,Full,Interior Entry,Walk Out Access
- Has fireplace: Yes
- Fireplace features: Dining Room, Gas, Great Room
Interior area
- Total interior livable area: 3,288 sqft
- Finished area above ground: 1,788
- Finished area below ground: 1,500
Property
Parking
- Total spaces: 2
- Parking features: Two Car Garage, Attached, Direct Access, Driveway, Electricityin Garage, Garage Faces Front, Garage Door Opener, Parking Pad
- Attached garage spaces: 2
Accessibility
- Accessibility features: Accessible Bedroom, Accessible Central Living Area, Accessible Closets, Accessible Common Area, Accessible Doors, Accessible Full Bath, Accessible Hallways, Accessible Kitchen Appliances, Accessible Washer Dryer, Central Living Area, Other Accessibility Features, Stair Lift, Standby Generator
Features
- Levels: One
- Stories: 1
- Entry location: GroundLevelwSteps
- Patio & porch: Covered, Deck, Patio, Porch
- Exterior features: Lighting
- Pool features: None
- Fencing: Fencingnot Allowed
Lot
- Features: Dead End Street, Hilly Ravine, Level, North Windbreaks, Native Plants, South West Shading, Sprinklers, Wooded
Details
- Parcel number: 04571200100
- Special conditions: Short Sale No,Standard
Construction
Type & style
- Home type: Condo
- Architectural style: Craftsman,Other,Ranch
- Property subtype: Condominium
Materials
- Stone, Vinyl Siding
- Foundation: Basement, Poured, Sump Pump
- Roof: Asphalt
Condition
- Platted Sub
- New construction: No
- Year built: 2019
Details
- Warranty included: Yes
Utilities & green energy
- Electric: Volts 220, Circuit Breakers, Generator
- Sewer: Public Sewer
- Water: Public
- Utilities for property: Cable Available, Underground Utilities
Community & HOA
Community
- Security: Smoke Detectors
- Subdivision: HUNT/FOX HOLLOW CONDO
HOA
- Has HOA: Yes
- Services included: Maintenance Grounds, Maintenance Structure, Snow Removal
- HOA fee: $320 monthly
- HOA phone: 989-390-2337
Location
- Region: Metamora
Financial & listing details
- Price per square foot: $149/sqft
- Tax assessed value: $219,200
- Annual tax amount: $6,458
- Date on market: 8/22/2025
- Cumulative days on market: 48 days
- Listing agreement: Exclusive Right To Sell
- Listing terms: Cash,Conventional,FHA,Va Loan
Price history
| Date | Event | Price |
|---|---|---|
| 11/7/2025 | Sold | $490,000-3.9%$149/sqft |
Source:  Realcomp II #20251005800 Report a problem Realcomp II #20251005800 Report a problem | ||
| 10/18/2025 | Pending sale | $509,900$155/sqft |
Source: Realcomp II #20251005800 Report a problem | ||
| 8/22/2025 | Listed for sale | $509,900+46.1%$155/sqft |
Source: Realcomp II #20251005800 Report a problem | ||
| 1/18/2019 | Sold | $349,000$106/sqft |
Source: Public Record Report a problem | ||
Public tax history
| Year | Property taxes | Tax assessment |
|---|---|---|
| 2025 | $4,559 +5.6% | $232,600 +6.1% |
| 2024 | $4,317 +5.7% | $219,200 +4.9% |
| 2023 | $4,086 -25.5% | $208,900 +13.2% |
| 2022 | $5,485 +46.6% | $184,500 +8.8% |
| 2021 | $3,741 | $169,500 +0.8% |
| 2020 | -- | $168,100 |
Find assessor info on the county website
Neighborhood: 48455
Nearby homes
- $445,700-- bd-- ba-- sqft74 Fox Hollow Dr, Metamora, MI 48455Off Market
- $410,0002 bd2 ba1.6k sqft76 Fox Hollow Dr., Metamora, MI 48455Off Market
- $510,0003 bd3 ba2.7k sqft70 Fox Hollow Dr, Metamora, MI 48455Sold

- $490,0003 bd3 ba3.3k sqft72 Fox Hollow Dr, Metamora, MI 48455Sold
- $349,4002 bd3 ba1.4k sqft96 Fox Hollow Dr, Metamora, MI 48455Off Market
- $359,8004 bd3 ba1.5k sqft100 Fox Hollow Dr, Metamora, MI 48455Off Market
- $391,5002 bd2 ba1.8k sqft50 Fox Hollow Dr, Metamora, MI 48455Off Market
- $442,7003 bd3 ba2.4k sqft66 Fox Hollow Dr, Metamora, MI 48455Off Market
Nearby schools
GreatSchools rating
- 7/10Emma Murphy Elementary SchoolGrades: K-5Distance: 1.7 mi
- 7/10Rolland Warner Middle SchoolGrades: 6-7Distance: 7.8 mi
- 8/10Lapeer East Senior High SchoolGrades: 10-12Distance: 6.6 mi
Get a cash offer in 3 minutes
Find out how much your home could sell for in as little as 3 minutes with a no-obligation cash offer.
Estimated market value
$493,000
Get a cash offer in 3 minutes
Find out how much your home could sell for in as little as 3 minutes with a no-obligation cash offer.
Estimated market value
$493,000
- Michigan
- Lapeer County
- Metamora
- 48455
- 76 Fox Hollow Dr
Nearby cities
Nearby zip codes
Other Metamora Topics
