Skip main navigation
Closed
  • $150,000

    70 Foxberry Dr S #A, Getzville, NY 14068

    1beds
    620sqft
    Condominium, Apartment
    Built in 1975
    -- sqft lot
    $150,600 Zestimate®
    $242/sqft
    $1,302 Estimated rent

    Home value

    $150,600

    $143,000 - $158,000

    $1,302/mo

    Zestimate® history
    Loading
    Loading...

    Owner options

    List your home for rent

    $1,302/mo

    Rent Zestimate®

    Find your next renter with Zillow Rental Manager. Plus, with online applications, you can quickly screen prospective tenants – for free.

    Learn more

    $1,302/mo

    Rent Zestimate®

    Refinance and save

    $1,257/mo

    Est. payment

    Refinancing to a lower rate could help reduce your monthly payments and save thousands over the life of the loan.

    See today's rates

    $1,257/mo

    Est. payment

    Explore your selling options

    Work with a Zillow partner agent

    Leverage their expertise and Zillow's premium Showcase listings to get your home seen by more buyers.

    Get started

    List with your own agent

    Get your home in front of millions of buyers by listing it on Zillow.

    Learn how to do it

    Sell it yourself

    Take full control of how buyers see your home on Zillow by listing For Sale by Owner (FSBO).

    List your home

    What's special

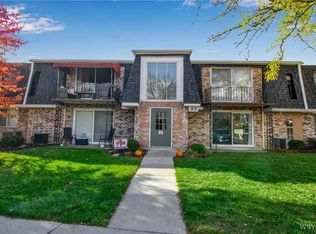
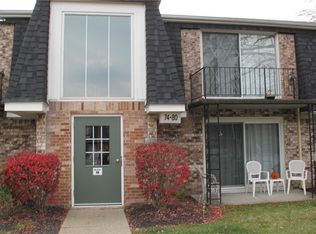
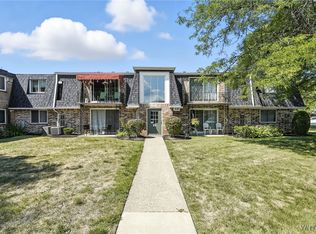
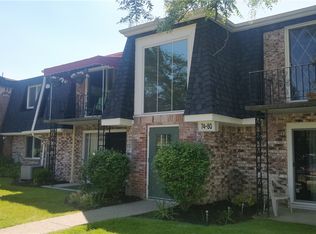
    Garage spaces availableUpdated one-bedroom condoBright first-floor unitPlenty of open parkingOpen floor planPrivate covered patioPicnic area
    Enjoy low-maintenance living at its finest in this updated one-bedroom condo in the highly desirable Foxberry Village community! Move right in! Everything has been done. This bright first-floor unit features an open floor plan with generous living room and updated kitchen (2014) with quartz countertops and abundant cabinetry. The spacious bedroom includes a ceiling fan and ample closet space. Large sliding glass doors in the living area lead to your own private covered patio, perfect for relaxing and just steps away from the community in-ground pool and picnic area to enjoy all summer long. Additional highlights include a modern bathroom with updated shower, central A/C, and shared first-floor laundry down the hall. ALL appliances included. The community offers plenty of open parking, with garage spaces available for purchase when available. Pet friendly with cats allowed and 1 dog under 30 pounds. Located in the top-rated Williamsville School District in the Town of Amherst, the low HOA and taxes make for very affordable living! Minutes from the 990, restaurants, shopping. No rentals permitted at this time. Offers reviewed as they are received. Open House on Saturday, March 28 from 11-1.

    Zillow last checked:

    Listing updated:

    Listed by:

    Diane Andriaccio 716-559-9972,

    WNY Metro Roberts Realty,

    Nick Andriaccio 716-948-8400,

    WNY Metro Roberts Realty

    Bought with:

    Tanya Yorio, 10401349404

    WNY Metro Roberts Realty

    Source: NYSAMLSs,MLS#: B1665969MLS LogoOriginating MLS: Buffalo

    Facts & features

    Interior

    Bedrooms & bathrooms
    • Bedrooms: 1
    • Bathrooms: 1
    • Full bathrooms: 1
    • Main level bathrooms: 1
    • Main level bedrooms: 1
    Bedroom 1
    • Level: First
    • Dimensions: 11.00 x 14.00
    Foyer
    • Level: First
    • Dimensions: 4.00 x 6.00
    Kitchen
    • Level: First
    • Dimensions: 9.00 x 13.00
    Living room
    • Level: First
    • Dimensions: 13.00 x 20.00
    Heating
    • Gas, Forced Air
    Cooling
    • Central Air
    Appliances
    • Included: Dishwasher, Electric Oven, Electric Range, Gas Water Heater, Microwave, Refrigerator
    • Laundry: Common Area, Main Level
    Features
    • Ceiling Fan(s), Entrance Foyer, Eat-in Kitchen, Quartz Counters, Bedroom on Main Level
    • Flooring: Carpet, Laminate, Varies
    • Has fireplace: No
    Interior area
    • Total structure area: 620
    • Total interior livable area: 620 sqft

    Property

    Parking
    • Parking features: No Garage, Open
    • Has uncovered spaces: Yes
    Features
    • Levels: One
    • Stories: 1
    • Patio & porch: Patio
    • Exterior features: Patio
    • Pool features: Association, Community
    Lot
    • Size: 435 Square Feet
    • Dimensions: 36 x 24
    • Features: Irregular Lot, Residential Lot
    Details
    • Parcel number: 142289041070000400100070A
    • Special conditions: Standard

    Construction

    Type & style
    • Home type: Condo
    • Property subtype: Condominium, Apartment
    Materials
    • Brick, Frame
    • Foundation: Slab
    • Roof: Asphalt
    Condition
    • Resale
    • Year built: 1975

    Utilities & green energy

    • Electric: Circuit Breakers
    • Sewer: Connected
    • Water: Connected, Public
    • Utilities for property: Electricity Connected, Sewer Connected, Water Connected
    Green energy
    • Energy efficient items: Appliances

    Community & HOA

    Community
    • Subdivision: Foxberry Village Condo
    HOA
    • Amenities included: Pool
    • Services included: Common Area Maintenance, Common Areas, Insurance, Maintenance Structure, Sewer, Trash, Water
    • HOA fee: $202 monthly
    • HOA name: Dee Property Management
    • HOA phone: 716-336-7155
    Location
    • Region: Getzville

    Financial & listing details

    • Price per square foot: $242/sqft
    • Tax assessed value: $64,000
    • Annual tax amount: $1,353
    • Date on market: 3/19/2026
    • Cumulative days on market: 28 days
    • Listing terms: Cash,Conventional,FHA,VA Loan

    Price history

    DateEventPrice
    7/17/2026Sold$150,000+0.1%$242/sqft
    Source: NYSAMLSs #B1665969 Report a problem
    5/17/2026Pending sale$149,900$242/sqft
    Source: NYSAMLSs #B1665969 Report a problem
    4/16/2026Contingent$149,900$242/sqft
    Source: NYSAMLSs #B1665969 Report a problem
    3/19/2026Listed for sale$149,900-0.1%$242/sqft
    Source: NYSAMLSs #B1665969 Report a problem
    8/2/2024Sold$150,000+4.2%$242/sqft
    Source: NYSAMLSs #B1539748 Report a problem
    5/31/2024Pending sale$144,000$232/sqft
    Source: NYSAMLSs #B1539748 Report a problem
    5/21/2024Listed for sale$144,000-4%$232/sqft
    Source: NYSAMLSs #B1539748 Report a problem
    4/18/2024Sold$150,000+20%$242/sqft
    Source: Agent Provided Report a problem
    3/12/2024Pending sale$125,000$202/sqft
    Source: NYSAMLSs #B1523839 Report a problem
    3/1/2024Listed for sale$125,000$202/sqft
    Source: NYSAMLSs #B1523839 Report a problem

    Public tax history

    Tax history is unavailable.

    Neighborhood: 14068

    Nearby schools

    GreatSchools rating
    Schools provided by the listing agent
    • Elementary: Heim Elementary
    • Middle: Heim Middle
    • High: Williamsville North High
    • District: Williamsville

    Source: NYSAMLSs. This data may not be complete. We recommend contacting the local school district to confirm school assignments for this home.