Move in ready second floor, 2-bedroom condo. Recently redone with vinyl plank flooring, updated kitchen appliances, roof within 3 years, remodeled bathroom. Truly nothing to do but move your things in. The large eat in kitchen has plenty of space for cooking and entertaining. It has a view into the living room, so you'll always feel a part of the fun. All appliances convey with sale. The living room is spacious and has sliding glass doors to your private balcony. It has a coat closet as you enter. The bathroom was remodeled and has all new fixtures including a ceramic tile bath surround, toilet and vanity. There is a linen closet in the hallway just outside of the bathroom. Two bedrooms have wall to wall carpet, nice natural light as one is being used as an office, and double closets in the primary bedroom. There is coin operated laundry on the first floor, along with private, locked storage areas for each unit. The pool is conveniently located just outside the back door. Pet policy allows for one dog under 30lbs. with approval or 2 cats. The building has an intercom system and button to allow visitors in from upstairs.
Closed
$165,000
80 Foxberry Dr #B, Getzville, NY 14068
2beds
810sqft
Condominium, Apartment
Built in 1975
-- sqft lot
$171,700 Zestimate®
$204/sqft
$1,480 Estimated rent
Home value
$171,700
$158,000 - $187,000
$1,480/mo
Zestimate® history
Owner options
List your home for rent
$1,480/mo
Rent Zestimate®
Find your next renter with Zillow Rental Manager. Plus, with online applications, you can quickly screen prospective tenants – for free.
$1,480/mo
Rent Zestimate®
Refinance and save
$1,383/mo
Est. payment
Refinancing to a lower rate could help reduce your monthly payments and save thousands over the life of the loan.
$1,383/mo
Est. payment
Explore your selling options
Work with a Zillow partner agent
Leverage their expertise and Zillow's premium Showcase listings to get your home seen by more buyers.
Get startedList with your own agent
Get your home in front of millions of buyers by listing it on Zillow.
Learn how to do itSell it yourself
Take full control of how buyers see your home on Zillow by listing For Sale by Owner (FSBO).
List your homeWhat's special
Nice natural lightLinen closetWall to wall carpetVinyl plank flooringRemodeled bathroomUpdated kitchen appliances
Zillow last checked:
Listing updated:
Listed by:
June E Spencer 716-417-4819,
Howard Hanna WNY Inc.
Bought with:
Elizabeth McNally, 10401265968
WNY Metro Roberts Realty
Source: NYSAMLSs,MLS#: B1575725 Originating MLS: Buffalo
Originating MLS: BuffaloFacts & features
Interior
Bedrooms & bathrooms
- Bedrooms: 2
- Bathrooms: 1
- Full bathrooms: 1
Heating
- Gas, Forced Air
Cooling
- Central Air
Appliances
- Included: Dishwasher, Exhaust Fan, Electric Oven, Electric Range, Free-Standing Range, Gas Water Heater, Microwave, Oven, Refrigerator, Range Hood
- Laundry: Common Area, Main Level
Features
- Ceiling Fan(s), Eat-in Kitchen, Separate/Formal Living Room, Intercom, Sliding Glass Door(s)
- Flooring: Carpet, Ceramic Tile, Laminate, Varies
- Doors: Sliding Doors
- Has fireplace: No
Interior area
- Total structure area: 810
- Total interior livable area: 810 sqft
Property
Parking
- Parking features: No Garage, Open
- Has uncovered spaces: Yes
Features
- Levels: One
- Stories: 1
- Patio & porch: Balcony
- Exterior features: Balcony
- Pool features: Association, Community
Lot
- Size: 9.19 Acres
- Dimensions: 36 x 24
- Features: Near Public Transit, Rectangular, Rectangular Lot, Residential Lot
Details
- Parcel number: 142289041070000400100080B
- Special conditions: Standard
- Other equipment: Intercom
Construction
Type & style
- Home type: Condo
- Property subtype: Condominium, Apartment
Materials
- Brick, Stucco
- Foundation: Slab
- Roof: Asphalt,Shingle
Condition
- Resale
- Year built: 1975
Utilities & green energy
- Electric: Circuit Breakers
- Sewer: Connected
- Water: Connected, Public
- Utilities for property: Cable Available, High Speed Internet Available, Sewer Connected, Water Connected
Community & HOA
Community
- Subdivision: Foxberry Village Condo
HOA
- Amenities included: Pool
- Services included: Common Area Maintenance, Common Area Insurance, Insurance, Maintenance Structure, Reserve Fund, Sewer, Snow Removal, Trash, Water
- HOA fee: $217 monthly
- HOA name: Dee Management
- HOA phone: 716-336-7150
Location
- Region: Getzville
Financial & listing details
- Price per square foot: $204/sqft
- Tax assessed value: $55,204
- Annual tax amount: $1,650
- Date on market: 11/4/2024
- Cumulative days on market: 76 days
- Listing terms: Cash,Conventional
Price history
| Date | Event | Price |
|---|---|---|
| 3/3/2025 | Sold | $165,000-2.9%$204/sqft |
Source:  NYSAMLSs #B1575725 Report a problem NYSAMLSs #B1575725 Report a problem | ||
| 1/19/2025 | Pending sale | $170,000$210/sqft |
Source: NYSAMLSs #B1575725 Report a problem | ||
| 11/5/2024 | Listed for sale | $170,000+126.7%$210/sqft |
Source: NYSAMLSs #B1575725 Report a problem | ||
| 6/6/2016 | Sold | $75,000$93/sqft |
Source: NYSAMLSs #B487883 Report a problem | ||
Public tax history
Tax history is unavailable.
Neighborhood: 14068
Nearby homes
- $169,0002 bd1 ba895 sqft78B Foxberry Dr, Getzville, NY 14068Sold
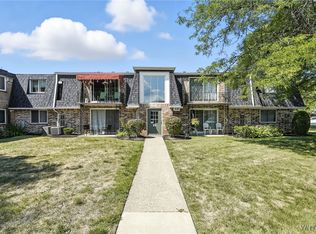
- $160,0002 bd1 ba810 sqft74 Foxberry Dr S #A, Getzville, NY 14068Sold
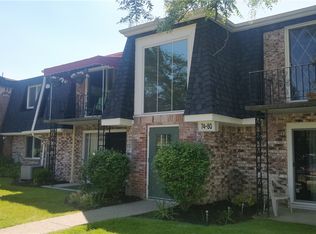
- $159,9002 bd1 ba810 sqft74B Foxberry Dr, Getzville, NY 14068Pending

- $178,3002 bd1 ba810 sqft74 B Foxberry #B, Buffalo, NY 14068Off Market
- $150,0001 bd1 ba620 sqft70 Foxberry Dr S #A, Getzville, NY 14068Sold
- $182,0002 bd1 ba810 sqft72 Foxberry Dr UNIT A, Getzville, NY 14068Sold
- $182,9002 bd1 ba810 sqft130B Foxberry Dr, Getzville, NY 14068Off Market
- $165,0002 bd1 ba810 sqft82B Foxberry Dr, Getzville, NY 14068Sold
Nearby schools
GreatSchools rating
- 5/10Heim Elementary SchoolGrades: K-4Distance: 1.3 mi
- 8/10Heim Middle SchoolGrades: 5-8Distance: 1.3 mi
- 9/10Williamsville North High SchoolGrades: 9-12Distance: 1.5 mi
Schools provided by the listing agent
- High: Williamsville North High
- District: Williamsville
Source: NYSAMLSs. This data may not be complete. We recommend contacting the local school district to confirm school assignments for this home.
- New York
- Erie County
- Getzville
- 14068
- 80 Foxberry Dr Unit B
Nearby cities
Nearby zip codes
Other Getzville Topics
