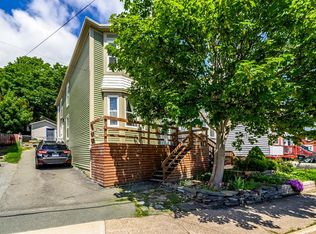
Welcome to effortless condo living in the heart of the city! Built in 2013, this bright and spacious townhouse-style condo offers the perfect blend of comfort, functionality, and convenience across the second and third levels of the unit. The thoughtfully designed layout features three bedrooms, including one on the main level and two on the upper floor, making it ideal for families, guests, or anyone needing flexible living space. You’ll also find two full bathrooms—one on each level—and a dedicated office on the third floor, perfect for working from home or creating a quiet reading or hobby space. The open-concept main living area is warm and inviting, with a large living room flowing seamlessly into the spacious kitchen, complete with a center island, stainless steel appliances, and an adjoining dining area that’s perfect for everyday meals or entertaining friends and family. Step outside to enjoy your own private back patio, offering a peaceful outdoor retreat. Year-round comfort is provided by a mini-split heat pump for efficient heating and air conditioning. Additional features include one designated outdoor parking space, plenty of visitor parking, and a private storage locker located in the building’s basement, conveniently accessed from the side of the building. Situated in a central location, you’ll love being just minutes from grocery stores, downtown shopping, restaurants, parks, and many of the city’s everyday amenities. Whether you’re a first-time buyer, downsizing, or looking for a low-maintenance lifestyle, this move-in-ready condo is one you won’t want to miss!
For sale
C$349,900
70 Freshwater Road UNIT 205, St. John's, NL A1C2N6
3beds
1,490sqft
Retail, Townhouse, Condominium, Single Family Residence
Built in 2013
-- sqft lot
$-- Zestimate®
C$235/sqft
C$470/mo HOA
What's special
Three bedroomsCenter islandStainless steel appliancesPlenty of visitor parking
- 2 days |
- 49 |
- 3 |
Zillow last checked:
Listing updated:
Listed by:
Andrew Winsor,
Royal LePage Vision Realty
Source: Newfoundland and Labrador AR,MLS®#: 1300284
Facts & features
Interior
Bedrooms & bathrooms
- Bedrooms: 3
- Bathrooms: 2
- Full bathrooms: 2
Bedroom
- Level: Second
- Area: 99.84 Square Feet
- Dimensions: 10.4x9.6
Bedroom
- Level: Third
- Area: 149.24 Square Feet
- Dimensions: 16.4x9.10
Bathroom
- Level: Second
Other
- Level: Third
- Area: 336 Square Feet
- Dimensions: 21x16
Dining room
- Level: Second
- Area: 191.26 Square Feet
- Dimensions: 14.6x13.10
Other
- Level: Third
Kitchen
- Level: Second
- Area: 163.52 Square Feet
- Dimensions: 14.6x11.2
Living room
- Level: Second
- Area: 290.32 Square Feet
- Dimensions: 19.10x15.2
Office
- Level: Third
- Area: 59.16 Square Feet
- Dimensions: 8.7x6.8
Heating
- Baseboard, Electric
Cooling
- Electric, Mini Split
Appliances
- Included: Dishwasher, Refrigerator, Washer, Dryer
Features
- Ensuite
- Flooring: Ceramic/Marble, Hardwood
Interior area
- Total structure area: 1,490
- Total interior livable area: 1,490 sqft
Property
Parking
- Parking features: None
- Has uncovered spaces: Yes
Features
- Levels: Two
- Patio & porch: Deck/Patio, Patio
- Water view: Year Round Road Access
Lot
- Features: Level, Partial Landscaped, Recreation Nearby, Shopping Nearby, Bus Service
Details
- Zoning description: Residential
Construction
Type & style
- Home type: Townhouse
- Property subtype: Retail, Townhouse, Condominium, Single Family Residence
Materials
- Vinyl Siding
- Foundation: Concrete
- Roof: Shingle - Asphalt
Condition
- Year built: 2013
Utilities & green energy
- Sewer: Public Sewer
- Water: Public
- Utilities for property: Cable Connected, Electricity Connected, High Speed Internet, Phone Connected
Community & HOA
HOA
- Has HOA: Yes
- HOA fee: C$470 monthly
Location
- Region: St Johns
Financial & listing details
- Price per square foot: C$235/sqft
- Annual tax amount: C$3,112
- Date on market: 7/14/2026
Andrew Winsor
Andrew Winsor
(709) 682-8133
By pressing Contact Agent, you agree that the real estate professional identified above may call/text you about your search, which may involve use of automated means and pre-recorded/artificial voices. You don't need to consent as a condition of buying any property, goods, or services. Message/data rates may apply. You also agree to our Terms of Use. Zillow does not endorse any real estate professionals. We may share information about your recent and future site activity with your agent to help them understand what you're looking for in a home.
Price history
Price history is unavailable.
Public tax history
Tax history is unavailable.
Climate risks
Neighborhood: A1C
Nearby schools
GreatSchools rating
No schools nearby
We couldn't find any schools near this home.
Schools provided by the listing agent
- District: St. John's
Source: Newfoundland and Labrador AR. This data may not be complete. We recommend contacting the local school district to confirm school assignments for this home.
- C$250,0003 bd2 ba2.3k sqft8 Blatch Ave, St. John's, NL A1C4P5Pending

- C$279,9003 bd2 ba1.1k sqft40 Scott St, St. John's, NL A1C2P9Pending
- C$179,9003 bd1 ba1.2k sqft144 Merrymeeting Rd, St. John's, NL A1C2W4For Sale
- C$299,9004 bd2 ba1.7k sqft36 Cook St #34, St. John's, NL A1C4L4For Sale
- C$965,0003 bd1 ba660 sqft104 Freshwater Rd #100, St. John's, NL A1C2N7Pending
- C$300,0002 bd2 ba1k sqft4 Pennywell Rd, St. John's, NL A1C2K9For Sale
- C$269,9003 bd1 ba836 sqft14 Feild St, St. John's, NL A1C4J2For Sale
- C$--1 bd1 ba475 sqft2 Saint Georges Ct #323A514F0, St. John's, NL A1C4J5Off Market
Similar homes
- C$379,9003 bd3 ba1.6k sqft13 Brine Street, St. John's, NL A1E2T3For Sale
 MLS ID #1299822, Lisa Cook, RE/MAX Infinity Realty Inc. - Sheraton Hotel. Newfoundland and Labrador AR
 - C$360,0003 bd2 ba1.8k sqft106 St. Clare Avenue, St. John's, NL A1C2K2For Sale
 MLS ID #1299943, Nancy Wadden, Keller Williams Platinum Realty. Newfoundland and Labrador AR
 - C$359,9002 bd2 ba1.1k sqft130 Lemarchant Road UNIT 407, St. John's, NL A1C2H2For Sale
 MLS ID #1299795, Chris Dunn, RE/MAX Infinity Realty Inc. - Sheraton Hotel. Newfoundland and Labrador AR
 - C$259,9002 bd2 ba1.4k sqft39 QUEENS Road UNIT 9, St Johns, NL A1C2A6For Sale
 MLS ID #1300317, Peter Goulding, Hanlon Realty. Newfoundland and Labrador AR
 - C$299,0003 bd2 ba1.5k sqft55 Baie Verte Street, St. John's, NL A1E5J6For SaleMLS ID #1300327, Jaykumar Patel, Century 21 Seller`s Choice Inc.. Newfoundland and Labrador AR
- C$419,9004 bd2 ba1.6k sqft116 Gower Street, St. John's, NL A1C1N8For SaleMLS ID #1300532, Brad Stone, BlueKey Realty Inc.. Newfoundland and Labrador AR
- C$340,0004 bd2 ba1.6k sqft1 Marshall Place, St. John's, NL A1B5B3For SaleMLS ID #1300121, Brandon Pennell, BlueKey Realty Inc.. Newfoundland and Labrador AR
- C$359,9003 bd1 ba1.3k sqft16 McNaughton Drive, St. Johns, NL A1A2E3For SaleMLS ID #1300193, Chad Drover, Keller Williams Platinum Realty. Newfoundland and Labrador AR
- C$324,9993 bd1 ba1.7k sqft8 Eric Street, St. John's, NL A1E1P6For SaleMLS ID #1299922, Max Zhong, BlueKey Realty Inc.. Newfoundland and Labrador AR
- C$329,0003 bd1 ba1.2k sqft39 Spencer Street, St John's, NL A1C4H1New ConstructionMLS ID #1298237, Marquita Joy, Century 21 Seller`s Choice Inc.. Newfoundland and Labrador AR
- C$349,9004 bd2 ba1.5k sqft209 Empire Avenue, St. John's, NL A1A2H4For SaleMLS ID #1299486, Jeremy Snow, RE/MAX Realty Specialists. Newfoundland and Labrador AR
- C$379,9005 bd2 ba1.9k sqft44 Grieve Street, St. John's, NL A1E3W1For SaleMLS ID #1300159, Matthew Russell, Keller Williams Platinum Realty. Newfoundland and Labrador AR
- C$329,9005 bd3 ba2.1k sqft6-8 Cabot Street, St. John's, NL A1C1Z3For SaleMLS ID #1299490, Tyler Oxford, eXp Realty. Newfoundland and Labrador AR
- C$399,9005 bd3 ba1.8k sqft458 Newfoundland Drive, St. John's, NL A1A4E3For SaleMLS ID #1300056, Erica Coultas, RE/MAX Infinity Realty Inc. - Sheraton Hotel. Newfoundland and Labrador AR
- C$249,9004 bd2 ba1.6k sqft64 Flower Hill, St Johns, NL A1C4M2For SaleMLS ID #1300073, Jordan Stagg, eXp Realty. Newfoundland and Labrador AR
- C$300,0002 bd2 ba1k sqft4 Pennywell Road, St. John's, NL A1C2K9For SaleMLS ID #1299512, Brandon Pennell, BlueKey Realty Inc.. Newfoundland and Labrador AR
- C$299,9003 bd1 ba1.7k sqft45 Franklyn Avenue, St. John's, NL A1C4L2For SaleMLS ID #1299776, Natalie Tibbo, Hanlon Realty. Newfoundland and Labrador AR
- C$299,9002 bd2 ba1k sqft22 Flavin Street UNIT 404, St. John's, NL A1C3R9For SaleMLS ID #1300111, Pauline (Chive) Jensen, Royal LePage Atlantic Homestead. Newfoundland and Labrador AR
- C$379,9002 bd2 ba1.2k sqft130 Lemarchant Road UNIT 202, St. John's, NL A1C2H2For SaleMLS ID #1297329, Verlie Oake, BlueKey Realty Inc.. Newfoundland and Labrador AR
- C$295,0004 bd2 ba1.3k sqft20 Gear Street, St. John's, NL A1C2J5For SaleMLS ID #1299579, Ian Hutton, Royal LePage Vision Realty. Newfoundland and Labrador AR
