Gorgeous new Wembley paired patio plan by Fischer Homes in beautiful Villas at Gold Creek community featuring an open concept design with an island kitchen with stainless steel appliances, multi-height oak cabinetry with soft close hinges, gleaming quartz counters, pantry and central dining room, all open to the spacious walk-out family room. Study off entryway. Tucked away primary suite with an en suite that includes a walk-in shower and large walk-in closet. Additional bedroom and a hall bath. Enjoy your back patio. 2 bay garage.
Closed
$339,217
70 Gold Dust Dr #9B, Dawsonville, GA 30534
3beds
2,187sqft
Townhouse, Residential
Built in 2025
8,712 Square Feet Lot
$346,800 Zestimate®
$155/sqft
$2,305 Estimated rent
Home value
$346,800
$291,000 - $413,000
$2,305/mo
Zestimate® history
Owner options
List your home for rent
$2,305/mo
Rent Zestimate®
Find your next renter with Zillow Rental Manager. Plus, with online applications, you can quickly screen prospective tenants – for free.
$2,305/mo
Rent Zestimate®
Refinance and save
$2,302/mo
Est. payment
Refinancing to a lower rate could help reduce your monthly payments and save thousands over the life of the loan.
$2,302/mo
Est. payment
Explore your selling options
Work with a Zillow partner agent
Leverage their expertise and Zillow's premium Showcase listings to get your home seen by more buyers.
Get startedList with your own agent
Get your home in front of millions of buyers by listing it on Zillow.
Learn how to do itSell it yourself
Take full control of how buyers see your home on Zillow by listing For Sale by Owner (FSBO).
List your homeWhat's special
Zillow last checked:
Listing updated:
Listed by:
Al Hencheck,
HMS Real Estate LLC
Bought with:
NON-MLS NMLS
Non FMLS Member
Source: FMLS GA,MLS#: 7626692
Facts & features
Interior
Bedrooms & bathrooms
- Bedrooms: 3
- Bathrooms: 3
- Full bathrooms: 2
- 1/2 bathrooms: 1
- Main level bathrooms: 1
- Main level bedrooms: 1
Rooms
- Room types: Loft, Master Bathroom
Primary bedroom
- Level: Main
- Area: 180 Square Feet
- Dimensions: 12x15
Bedroom
- Level: Upper
- Dimensions: 12z14
Bedroom
- Level: Upper
- Area: 154 Square Feet
- Dimensions: 11x14
Dining room
- Level: Main
- Area: 143 Square Feet
- Dimensions: 11x13
Family room
- Level: Main
- Area: 285 Square Feet
- Dimensions: 15x19
Kitchen
- Level: Main
- Area: 120 Square Feet
- Dimensions: 10x12
Loft
- Level: Upper
- Area: 352 Square Feet
- Dimensions: 22x16
Office
- Level: Main
- Area: 100 Square Feet
- Dimensions: 10X10
Heating
- Electric, Heat Pump
Cooling
- Central Air
Appliances
- Included: Dishwasher, Disposal, Electric Range, Electric Water Heater, Microwave, Range Hood
- Laundry: Laundry Room, Main Level
Features
- Entrance Foyer, Walk-In Closet(s)
- Flooring: Carpet, Luxury Vinyl, Vinyl
- Windows: Insulated Windows
- Basement: None
- Has fireplace: No
- Fireplace features: None
- Common walls with other units/homes: No Common Walls
Interior area
- Total structure area: 2,187
- Total interior livable area: 2,187 sqft
- Finished area above ground: 2,187
- Finished area below ground: 0
Property
Parking
- Total spaces: 2
- Parking features: Attached, Driveway, Garage
- Attached garage spaces: 2
- Has uncovered spaces: Yes
Accessibility
- Accessibility features: None
Features
- Levels: Two
- Stories: 2
- Patio & porch: Front Porch, Patio
- Exterior features: None, No Dock
- Pool features: None
- Spa features: None
- Fencing: None
- Has view: Yes
- View description: Other
- Waterfront features: None
- Body of water: None
Lot
- Size: 8,712 Square Feet
- Dimensions: 73X122
- Features: Back Yard, Front Yard
Details
- Additional structures: None
- Other equipment: None
- Horse amenities: None
Construction
Type & style
- Home type: Townhouse
- Architectural style: Ranch
- Property subtype: Townhouse, Residential
- Attached to another structure: Yes
Materials
- Brick, Cement Siding
- Foundation: Slab
- Roof: Shingle
Condition
- New Construction
- New construction: Yes
- Year built: 2025
Details
- Builder name: Fischer Homes
- Warranty included: Yes
Utilities & green energy
- Electric: Other
- Sewer: Public Sewer
- Water: Public
- Utilities for property: Cable Available
Green energy
- Energy efficient items: None
- Energy generation: None
Community & HOA
Community
- Features: None
- Security: Smoke Detector(s)
- Subdivision: Villas At Gold Creek
HOA
- Has HOA: Yes
- HOA fee: $275 monthly
Location
- Region: Dawsonville
Financial & listing details
- Price per square foot: $155/sqft
- Date on market: 8/4/2025
- Listing terms: Conventional,FHA,VA Loan
- Ownership: Fee Simple
- Road surface type: Paved
Price history
| Date | Event | Price |
|---|---|---|
| 10/20/2025 | Sold | $339,217$155/sqft |
Source:  FMLS GA #7626692 Report a problem FMLS GA #7626692 Report a problem | ||
| 8/4/2025 | Pending sale | $339,217$155/sqft |
Source: FMLS GA #7626692 Report a problem | ||
| 8/4/2025 | Listed for sale | $339,217$155/sqft |
Source: FMLS GA #7626692 Report a problem | ||
Public tax history
Tax history is unavailable.
Neighborhood: 30534
Nearby homes
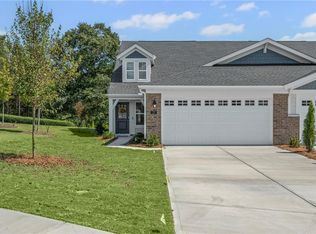
- $359,9903 bd3 ba2.1k sqft21 Gold Dust Dr #1-A, Dawsonville, GA 30534Sold
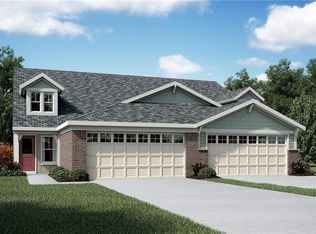
- $384,9903 bd3 ba2.1k sqft58 Gold Dust Dr #13A, Dawsonville, GA 30534Sold
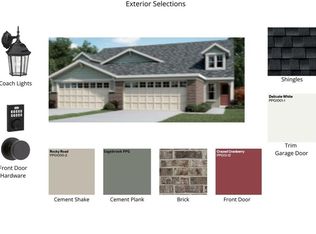
- $389,9903 bd2 ba2.1k sqft41 Gold Dust Dr #5-A, Dawsonville, GA 30534Pending
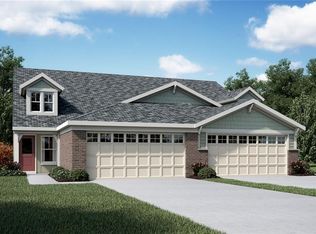
- $389,9903 bd3 ba2.1k sqft43 Gold Dust Dr #5-B, Dawsonville, GA 30534New Construction
- $349,9903 bd3 ba1.6k sqft20 Gold Dust Dr #21-A, Dawsonville, GA 30534Pending
- $344,9903 bd3 ba1.6k sqft18 Gold Dust Dr #21-B, Dawsonville, GA 30534New Construction
- $362,8723 bd3 ba2.1k sqft52 Gold Dust Dr #15-A, Dawsonville, GA 30534Sold
- $352,9433 bd3 ba2.1k sqft50 Gold Dust Dr #15-B, Dawsonville, GA 30534Sold
Nearby schools
GreatSchools rating
- 6/10Robinson Elementary SchoolGrades: PK-5Distance: 1.7 mi
- 6/10New Dawson County Middle SchoolGrades: 8-9Distance: 1.8 mi
- 9/10Dawson County High SchoolGrades: 10-12Distance: 2.2 mi
Schools provided by the listing agent
- Elementary: Robinson
- Middle: Dawson County
- High: Dawson County
Source: FMLS GA. This data may not be complete. We recommend contacting the local school district to confirm school assignments for this home.
Get a cash offer in 3 minutes
Find out how much your home could sell for in as little as 3 minutes with a no-obligation cash offer.
Estimated market value
$346,800
Get a cash offer in 3 minutes
Find out how much your home could sell for in as little as 3 minutes with a no-obligation cash offer.
Estimated market value
$346,800
- Georgia
- Dawson County
- Dawsonville
- 30534
- 70 Gold Dust Dr Unit 9B
Nearby cities
Nearby neighborhoods
Nearby zip codes
Other Dawsonville Topics
