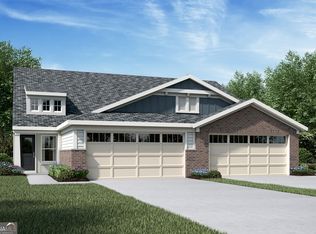
New construction by Fischer Homes in the beautiful Villas at Gold Creek community, featuring the stunning Wembley design. This functional yet stylish design offers 3 bedrooms, 2 full baths, and 1 half bath. This design combines modern convenience with flexible living spaces. The open-concept layout with island kitchens and large pantry storage, creating inviting spaces perfect for both everyday living and entertaining. The owner's suite serves as a private retreat, featuring a spacious walk-in closet and private bath. This home blends practical design with customizable comfort for today's homeowners. The spacious 2-bay garage completes this exceptional home.
Pending
$389,990
41 Gold Dust Dr #5-A, Dawsonville, GA 30534
3beds
2,187sqft
Townhouse, Residential
Built in 2026
9,583 Square Feet Lot
$367,100 Zestimate®
$178/sqft
$275/mo HOA
What's special
Open-concept layoutSpacious walk-in closetIsland kitchenLarge pantry storage
- 126 days |
- 3 |
- 0 |
Zillow last checked:
Listing updated:
Listed by:
Al Hencheck,
HMS Real Estate LLC 404-681-9277
Source: FMLS GA,MLS#: 7751801
Facts & features
Interior
Bedrooms & bathrooms
- Bedrooms: 3
- Bathrooms: 2
- Full bathrooms: 1
- 1/2 bathrooms: 1
- Main level bathrooms: 1
- Main level bedrooms: 1
Rooms
- Room types: Family Room, Kitchen, Dining Room, Bedroom, Loft, Master Bathroom
Primary bedroom
- Description: Owner's Suite
- Level: Main
- Area: 180 Square Feet
- Dimensions: 12x15
Bedroom
- Description: Bedroom 3
- Level: Upper
- Area: 168 Square Feet
- Dimensions: 12x14
Bedroom
- Description: Bedroom 2
- Level: Upper
- Area: 100 Square Feet
- Dimensions: 10x10
Dining room
- Description: Dining Room
- Level: Main
- Area: 143 Square Feet
- Dimensions: 11x13
Family room
- Description: Family Room
- Level: Main
- Area: 255 Square Feet
- Dimensions: 15x17
Kitchen
- Description: Kitchen
- Level: Main
- Area: 120 Square Feet
- Dimensions: 10x12
Loft
- Description: Loft
- Level: Main
- Area: 352 Square Feet
- Dimensions: 22x16
Office
- Description: Study
- Level: Main
- Area: 100 Square Feet
- Dimensions: 10x10
Heating
- Electric, Heat Pump
Cooling
- Central Air
Appliances
- Included: Microwave, Range Hood, Electric Range, Dishwasher
- Laundry: Laundry Room, Main Level
Features
- Double Vanity
- Flooring: Carpet, Luxury Vinyl
- Windows: Insulated Windows
- Basement: None
- Number of fireplaces: 1
- Fireplace features: Electric, Family Room
Interior area
- Total structure area: 2,187
- Total interior livable area: 2,187 sqft
- Finished area above ground: 2,187
- Finished area below ground: 0
Video & virtual tour
Property
Parking
- Total spaces: 2
- Parking features: Garage, Garage Faces Front, Driveway, Garage Door Opener, Storage
- Garage spaces: 2
- Has uncovered spaces: Yes
Accessibility
- Accessibility features: None
Features
- Levels: Two
- Stories: 2
- Patio & porch: Patio, Front Porch
- Exterior features: None, No Dock
- Pool features: None
- Spa features: None
- Fencing: None
- Has view: Yes
- View description: Other
- Waterfront features: None
- Body of water: None
Lot
- Size: 9,583 Square Feet
- Dimensions: 77x127
- Features: Back Yard, Front Yard
Details
- Additional structures: None
- Other equipment: None
- Horse amenities: None
Construction
Type & style
- Home type: Townhouse
- Architectural style: Traditional
- Property subtype: Townhouse, Residential
- Attached to another structure: Yes
Materials
- Brick, Cement Siding
- Foundation: Slab
- Roof: Shingle
Condition
- New Construction
- New construction: Yes
- Year built: 2026
Details
- Builder name: Fischer Homes
- Warranty included: Yes
Utilities & green energy
- Electric: Other
- Sewer: Public Sewer
- Water: Public
- Utilities for property: Cable Available
Green energy
- Energy efficient items: None
- Energy generation: None
Community & HOA
Community
- Features: None
- Security: Smoke Detector(s)
- Subdivision: Villas At Gold Creek
HOA
- Has HOA: Yes
- HOA fee: $275 monthly
Location
- Region: Dawsonville
Financial & listing details
- Price per square foot: $178/sqft
- Date on market: 4/13/2026
- Cumulative days on market: 31 days
- Listing terms: Conventional,FHA,VA Loan
- Ownership: Fee Simple
- Road surface type: Paved
Estimated market value
$367,100
$349,000 - $385,000
$2,311/mo
Price history
| Date | Event | Price |
|---|---|---|
| 5/13/2026 | Pending sale | $389,990$178/sqft |
Source:  FMLS GA #7751801 Report a problem FMLS GA #7751801 Report a problem | ||
| 4/13/2026 | Listed for sale | $389,990$178/sqft |
Source: FMLS GA #7751801 Report a problem | ||
Public tax history
Tax history is unavailable.
Monthly payment
Est. payment
Payment breakdown
Explore the cost of this home by adjusting the details. Changes won't be saved.Climate risks
Neighborhood: 30534
Nearby schools
GreatSchools rating
- 6/10Robinson Elementary SchoolGrades: PK-5Distance: 1.7 mi
- 6/10New Dawson County Middle SchoolGrades: 8-9Distance: 1.8 mi
- 9/10Dawson County High SchoolGrades: 10-12Distance: 2.2 mi
Schools provided by the listing agent
- Elementary: Robinson
- Middle: Dawson County
- High: Dawson County
Source: FMLS GA. This data may not be complete. We recommend contacting the local school district to confirm school assignments for this home.
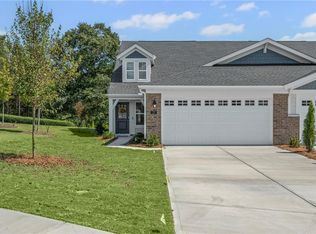
- $359,9903 bd3 ba2.1k sqft21 Gold Dust Dr #1-A, Dawsonville, GA 30534Sold
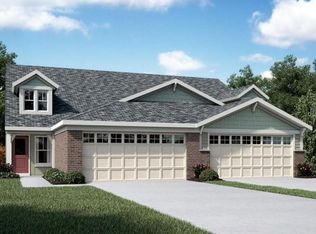
- $339,2173 bd3 ba2.1k sqft70 Gold Dust Dr #9B, Dawsonville, GA 30534Sold
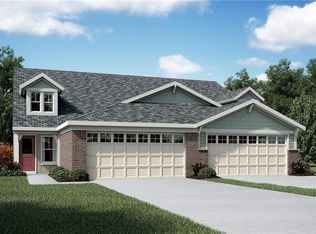
- $384,9903 bd3 ba2.1k sqft58 Gold Dust Dr #13A, Dawsonville, GA 30534Sold
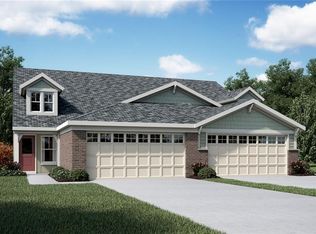
- $389,9903 bd3 ba2.1k sqft43 Gold Dust Dr #5-B, Dawsonville, GA 30534New Construction
- $349,9903 bd3 ba1.6k sqft20 Gold Dust Dr #21-A, Dawsonville, GA 30534Pending
- $344,9903 bd3 ba1.6k sqft18 Gold Dust Dr #21-B, Dawsonville, GA 30534New Construction
- $362,8723 bd3 ba2.1k sqft52 Gold Dust Dr #15-A, Dawsonville, GA 30534Sold
- $352,9433 bd3 ba2.1k sqft50 Gold Dust Dr #15-B, Dawsonville, GA 30534Sold
A local agent can set up tours, give advice and negotiate with sellers.
Similar homes
- $389,9903 bd3 ba2.1k sqft43 Gold Dust Dr, Dawsonville, GA 30534Active

 GAMLS
GAMLS - $389,9903 bd3 ba2.1k sqft43 Gold Dust Dr #5-B, Dawsonville, GA 30534New Construction
 FMLS GA
 - $414,9903 bd3 ba2.1k sqft35 Village Dr #29A, Dawsonville, GA 30534New Construction
 FMLS GA
 - $419,9903 bd3 ba2.1k sqft37 Village Dr, Dawsonville, GA 30534Active
 GAMLS
GAMLS - $419,9903 bd3 ba2.1k sqft37 Village Dr #29B, Dawsonville, GA 30534New ConstructionFMLS GA
- $395,9902 bd2 ba2.1k sqft25 Village Dr, Dawsonville, GA 30534New ConstructionFMLS GA
- $397,9902 bd3 ba2.1k sqft27 Village Dr #B, Dawsonville, GA 30534New ConstructionFMLS GA
- $397,9902 bd3 ba2.1k sqft27 Village Dr, Dawsonville, GA 30534ActiveGAMLS
- $409,9904 bd3 ba1.2k sqft47 Village Dr, Dawsonville, GA 30534New ConstructionFMLS GA
- $344,9903 bd3 ba1.6k sqft18 Gold Dust Dr #21-B, Dawsonville, GA 30534New ConstructionFMLS GA
- $344,9903 bd3 ba1.6k sqft18 Gold Dust Dr, Dawsonville, GA 30534ActiveGAMLS
- $411,9905 bd3 ba1.2k sqft45 Village Dr, Dawsonville, GA 30534New ConstructionFMLS GA
- $399,0004 bd2 ba2k sqft29 Winding Creek Ct, Dawsonville, GA 30534ActiveMLS ID #10811612, Katlin Powell, Virtual Properties Realty.com. GAMLS
- $425,0003 bd3 ba2.3k sqft1826 Castleberry Bridge Rd, Dawsonville, GA 30534ActiveMLS ID #10808533, Ashley Delp, Jason Mitchell Real Estate Georgia. GAMLS
- $359,9903 bd3 ba1.6k sqft15 Silver Leaf Ln #43, Dawsonville, GA 30534ActiveMLS ID #10770270, Ken Stanley, KFH Realty, LLC. GAMLS
- $345,0003 bd2 ba1.8k sqft66 Spring Ridge Dr, Dawsonville, GA 30534For SaleMLS ID #7814889, CHAD WILLIAMS, Sellers Realty of Dahlonega. FMLS GA
- $425,0004 bd4 ba2.1k sqft298 Gunier Cir, Dawsonville, GA 30534ActiveMLS ID #10785581, Donna Brewer, Keller Williams North GA Partners. GAMLS
- $357,5003 bd2 ba1.4k sqft31 Danyelle Dr, Dawsonville, GA 30534Active Under ContractMLS ID #10785207, Kristen Gee, Maximum One Premier Realtors. GAMLS
- $559,9003 bd2 ba2.2k sqft5 Gravitt Dr, Dawsonville, GA 30534For SaleMLS ID #7814371, PENNY D WILSON, Landmark Realty Associates, Inc.. FMLS GA
- from $432,9003 bd3 ba2.3k sqftClayton Plan, Villas at Dawsonville, Dawsonville, GA 30534New ConstructionEastwood Homes
