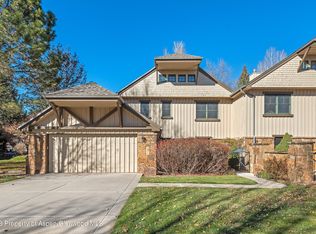
Experience effortless luxury in this fully remodeled Peaks Townhome, tucked inside the exclusive gated community of Aspen Glen. With maintenance-free living and year-round adventure just outside your door--hiking, biking, golf, tennis, fishing, and world-class skiing, plus the Jack Nicklaus Championship golf course--you'll enjoy the ultimate Colorado lifestyle on the western slope of the Roaring Fork Valley.
Completely reimagined in 2024, this sleek, move-in-ready home features fresh paint throughout, wide-plank engineered Moda hardwood floors, updated lighting, a smart thermostat, and modernized switches for seamless living. The elegant staircase and custom-designed Viewrail metal railing make a striking first impression.
The living room invites cozy winter nights with a stylish contemporary fireplace.
The chef's kitchen is a standout with Calacatta Nuero polished quartz countertops, a herringbone glass backsplash, and top-of-the-line appliances, including a Wolf 36'' six-burner range, Wolf 36'' Pro wall hood, GE Energy Star 27 cu. ft. fingerprint-resistant French door refrigerator, and Sharp built-in 24'' microwave drawer. Custom Crestwood cabinetry blends form and function.
The spacious primary suite opens to a private patio--perfect for morning coffee or an evening unwind. The spa-worthy ensuite bath was taken down to the studs and features Crystal polished quartz countertops, dual vanities, a designer walk-in shower, and a Kohler toilet.
Additional details:
General
California Classics Moda hardwood flooring (LVP)
Viewrail custom-designed metal railings
Montigo Phenom indoor gas fireplace
LG Washer 5.0 cu. ft. mega-capacity smart front load with TurboWash
LG Dryer 7.4 cu. ft. ultra-large capacity smart front load dryer with TurboSteam and AI Sensor Dry
Kitchen
Sharp built-in 24'' microwave drawer
Wolf 36'' six-burner range
Wolf 36'' Pro wall hood
GE Energy Star 27 cu. ft. fingerprint-resistant French door refrigerator
Custom Crestwood cabinetry
Calacatta Nuero polished quartz kitchen countertops
Herringbone glass kitchen backsplash
Kohler stainless steel Vault self-rimming kitchen sink
Delta faucets
InSinkErator disposal
Primary Bath
Aspen French oak ceramic floor tile
Crystal polished quartz bath countertop
Kohler toilet
Delta Brizo faucets and shower fixtures
Emtek pulls and knobs
Come tour this one-of-a-kind townhome. Conveniently located just 30 minutes to Aspen Airport and 45 minutes to Eagle Airport, with Valley View Hospital nearby--renowned for cardiovascular, cancer, and orthopedic care.
World-class restaurants, galleries, and cultural activities abound.
Sold for $1,650,000
$1,650,000
70 Golden Bear Dr, Carbondale, CO 81623
3beds
2,293sqft
Townhouse
Built in 1998
4,356 Square Feet Lot
$1,650,100 Zestimate®
$720/sqft
$5,469 Estimated rent
Home value
$1,650,100
$1.53M - $1.77M
$5,469/mo
Zestimate® history
Owner options
List your home for rent
$5,469/mo
Rent Zestimate®
Find your next renter with Zillow Rental Manager. Plus, with online applications, you can quickly screen prospective tenants – for free.
$5,469/mo
Rent Zestimate®
Refinance and save
$12,409/mo
Est. payment
Refinancing to a lower rate could help reduce your monthly payments and save thousands over the life of the loan.
$12,409/mo
Est. payment
Explore your selling options
Work with a Zillow partner agent
Leverage their expertise and Zillow's premium Showcase listings to get your home seen by more buyers.
Get startedList with your own agent
Get your home in front of millions of buyers by listing it on Zillow.
Learn how to do itSell it yourself
Take full control of how buyers see your home on Zillow by listing For Sale by Owner (FSBO).
List your homeWhat's special
Modernized switchesPrivate patioEmtek pulls and knobsViewrail custom-designed metal railingsCustom-designed viewrail metal railingSpacious primary suiteSpa-worthy ensuite bath
Zillow last checked:
Listing updated:
Listed by:
Arleen Kuhn Ginn (970)925-6060,
Aspen Snowmass Sotheby's International Realty - Hyman Mall
Bought with:
Shawn Manwaring, FA100068063
Aspen Snowmass Sotheby's International Realty - Glenwood Springs
Source: AGSMLS,MLS#: 192264
Facts & features
Interior
Bedrooms & bathrooms
- Bedrooms: 3
- Bathrooms: 3
- Full bathrooms: 2
- 1/2 bathrooms: 1
Heating
- Forced Air
Cooling
- A/C
Appliances
- Laundry: Inside
Features
- Basement: Crawl Space
- Number of fireplaces: 1
- Fireplace features: Gas
- Furnished: Yes
Interior area
- Total structure area: 2,293
- Total interior livable area: 2,293 sqft
- Finished area above ground: 2,293
- Finished area below ground: 0
Property
Parking
- Total spaces: 2
- Parking features: Garage
- Garage spaces: 2
Lot
- Size: 4,356 Square Feet
- Features: Landscaped
Details
- Parcel number: 239319114011
- Zoning: Residential
Construction
Type & style
- Home type: Townhouse
- Architectural style: Contemporary
- Property subtype: Townhouse
Materials
- Wood Siding, Frame
- Roof: Composition
Condition
- Excellent
- New construction: No
- Year built: 1998
Utilities & green energy
- Water: Public
Green energy
- Water conservation: Low-Flow Fixtures
Community & HOA
Community
- Subdivision: Aspen Glen
HOA
- Has HOA: Yes
- Amenities included: Clubhouse, Management, Bus/ShuttleService, Conference Facility, Front Desk, Fitness Center
- Services included: Contingency Fund, Management, Snow Removal, Maintenance Grounds
- HOA fee: $2,920 annually
Location
- Region: Carbondale
Financial & listing details
- Price per square foot: $720/sqft
- Tax assessed value: $1,146,200
- Annual tax amount: $5,715
- Date on market: 4/3/2026
- Listing terms: New Loan,Cash
- Inclusions: Ceiling Fan, Dryer, Energy Star Oven, Energy Star Dishwash, Energy Star Refrig, Oven, Washer, Window Coverings, Water Softener, Stove Top, Range, Microwave, Dishwasher
Price history
| Date | Event | Price |
|---|---|---|
| 7/30/2026 | Sold | $1,650,000-2.9%$720/sqft |
Source: AGSMLS #192264 Report a problem | ||
| 7/8/2026 | Contingent | $1,700,000$741/sqft |
Source: AGSMLS #192264 Report a problem | ||
| 6/16/2026 | Price change | $1,700,000-5.5%$741/sqft |
Source: AGSMLS #192264 Report a problem | ||
| 5/19/2026 | Price change | $1,799,000-2.2%$785/sqft |
Source: AGSMLS #192264 Report a problem | ||
| 4/3/2026 | Listed for sale | $1,839,000-0.3%$802/sqft |
Source: AGSMLS #192264 Report a problem | ||
| 1/28/2026 | Listing removed | $1,844,000$804/sqft |
Source: AGSMLS #189638 Report a problem | ||
| 11/13/2025 | Price change | $1,844,000-0.3%$804/sqft |
Source: AGSMLS #189638 Report a problem | ||
| 9/26/2025 | Price change | $1,849,000-2.6%$806/sqft |
Source: AGSMLS #189638 Report a problem | ||
| 8/28/2025 | Price change | $1,899,000-4.8%$828/sqft |
Source: AGSMLS #189638 Report a problem | ||
| 8/7/2025 | Listed for sale | $1,995,000+73.5%$870/sqft |
Source: AGSMLS #189638 Report a problem | ||
| 4/3/2023 | Sold | $1,150,000-11.2%$502/sqft |
Source: AGSMLS #177984 Report a problem | ||
| 3/7/2023 | Pending sale | $1,295,000$565/sqft |
Source:  Engel & Volkers #177984 Report a problem Engel & Volkers #177984 Report a problem | ||
| 3/2/2023 | Contingent | $1,295,000$565/sqft |
Source: AGSMLS #177984 Report a problem | ||
| 11/11/2022 | Listed for sale | $1,295,000+135.5%$565/sqft |
Source: AGSMLS #177433 Report a problem | ||
| 10/2/2017 | Sold | $550,000-6%$240/sqft |
Source: Public Record Report a problem | ||
| 8/25/2017 | Pending sale | $585,000$255/sqft |
Source: Aspen Snowmass Sotheby's International Realty #149650 Report a problem | ||
| 6/23/2017 | Listed for sale | $585,000+39.3%$255/sqft |
Source: Aspen Snowmass Sotheby's International Realty #149650 Report a problem | ||
| 11/2/2012 | Sold | $419,900$183/sqft |
Source: Public Record Report a problem | ||
| 8/1/2012 | Listed for sale | $419,900-13.4%$183/sqft |
Source: Merritt Group, LLC #126684 Report a problem | ||
| 1/3/2012 | Listing removed | $485,000$212/sqft |
Source: Assist2Sell #118335 Report a problem | ||
| 4/19/2011 | Price change | $485,000-2.8%$212/sqft |
Source: Assist2Sell #118335 Report a problem | ||
| 3/2/2011 | Price change | $499,000+99900%$218/sqft |
Source: Assist<dash>2<dash>Sell #118335 Report a problem | ||
| 2/25/2011 | Price change | $499-99.9% |
Source: Assist<dash>2<dash>Sell #118335 Report a problem | ||
| 1/19/2011 | Price change | $499,000-22%$218/sqft |
Source: Assist<dash>2<dash>Sell #118335 Report a problem | ||
| 1/23/2010 | Listed for sale | $640,000+7.6%$279/sqft |
Source: Buyers & Sellers Realty #113922 Report a problem | ||
| 8/30/2007 | Sold | $595,000$259/sqft |
Source: Public Record Report a problem | ||
Public tax history
| Year | Property taxes | Tax assessment |
|---|---|---|
| 2025 | $5,862 +5% | $71,640 +2.6% |
| 2024 | $5,582 | $69,850 |
| 2023 | $5,582 +44.5% | $69,850 +62.1% |
| 2022 | $3,864 +14.4% | $43,080 -2.8% |
| 2021 | $3,379 | $44,320 +8.8% |
| 2020 | $3,379 | $40,740 |
| 2019 | $3,379 -0.8% | $40,740 +2.2% |
| 2018 | $3,406 +2.9% | $39,860 |
| 2017 | $3,309 +4.2% | $39,860 -5.5% |
| 2016 | $3,176 | $42,180 |
| 2015 | -- | $42,180 +22.6% |
| 2014 | -- | $34,400 |
| 2013 | -- | $34,400 -18.1% |
| 2012 | -- | $41,990 |
| 2011 | -- | $41,990 -19.9% |
| 2010 | $3,190 +8.5% | $52,410 -5.6% |
| 2009 | $2,939 -0.5% | $55,490 +22.1% |
| 2008 | $2,953 +6.3% | $45,450 |
| 2007 | $2,778 | $45,450 +10% |
| 2006 | -- | $41,320 |
| 2005 | -- | $41,320 -9.3% |
| 2004 | -- | $45,550 |
| 2003 | -- | $45,550 +8.1% |
| 2002 | $2,624 | $42,150 -7.8% |
| 2001 | -- | $45,730 |
Find assessor info on the county website
Neighborhood: 81623
Nearby homes
- $1,350,0004 bd4 ba3.8k sqft72 Golden Bear Dr, Carbondale, CO 81623Sold
- $1,641,9003 bd3 ba2.3k sqft68 Golden Bear Dr, Carbondale, CO 81623Off Market
- $800,0003 bd3 ba2.5k sqft110 Golden Bear Dr, Carbondale, CO 81623Sold
- $1,496,1003 bd2 ba2.2k sqft69 Golden Bear Dr, Carbondale, CO 81623Off Market
- $2,114,6004 bd4 ba2.5k sqft71 Golden Bear Dr, Carbondale, CO 81623Off Market
- $1,533,3003 bd2 ba2.2k sqft67 Golden Bear Dr, Carbondale, CO 81623Off Market
- $2,500,0004 bd4 ba2.5k sqft900 Bald Eagle Way, Carbondale, CO 81623For Sale
- $1,483,8003 bd3 ba2.2k sqft95 Golden Bear Dr, Carbondale, CO 81623Off Market
Nearby schools
GreatSchools rating
- 8/10Carbondale Middle SchoolGrades: 5-8Distance: 4.3 mi
- 6/10Roaring Fork High SchoolGrades: 9-12Distance: 4.6 mi
- 4/10Crystal River Elementary SchoolGrades: PK-4Distance: 4.3 mi


Get pre-qualified for a loan
At Zillow Home Loans, we can pre-qualify you in as little as 5 minutes with no impact to your credit score.An equal housing lender. NMLS #10287.
Sell for more on Zillow
Get a Zillow Showcase℠ listing at no additional cost and you could sell for .
$1,650,100
2% more
+$33,002
With Zillow Showcase(estimated)
$1,683,102
- Colorado
- Garfield County
- Carbondale
- 81623
- 70 Golden Bear Dr
Nearby cities
Nearby neighborhoods
Nearby zip codes
Other Carbondale Topics
