
Two living spaces in one, with the big-ticket updates already done. This 1981 Madison has a remodeled kitchen, solar panels, and a newer HVAC system, and still leaves plenty of room to make it your own. Steps from the carport lead up to an east-facing covered deck with two separate entrances. The single front door opens to a private guest suite with a kitchenette, three-quarter bath, living/dining area, and bedroom. The suite runs the full width of the home and has vaulted, beamed ceilings and floor-to-ceiling windows along the north wall. A connecting door opens into the main home's dining area. You can use the two spaces as one large residence or keep them separate for family or guests. In the main home, the remodeled kitchen has stainless steel appliances and black granite counters. Wood-look laminate flooring runs from the kitchen into the family room, which has a wet bar, for an open great-room feel. Next to it is a large laundry room. A jack-and-jill three-quarter bath connects the laundry area to the second bedroom, which has mirrored closet doors. At the south end, the spacious primary bedroom easily fits a king bed and dresser. It has an extra-large walk-in closet with mirrored doors and two entrances for maximum convenience and a bath with a large glass-block shower. Sliding glass doors lead out to a backyard with a lovely orange tree providing shade and fruit. Park approval is required. Please visit the park office for an application.
For sale
Listed by: Alder-LaRue Properties • Andrew Alder-LaRue • 760-424-9866
$249,000
70 Golden State St, Rancho Mirage, CA 92270
3beds
1,826sqft
Manufactured Home
Built in 1981
1 Square Feet Lot
$239,600 Zestimate®
$136/sqft
$-- HOA
What's special
Solar panelsTwo separate entrancesBlack granite countersStainless steel appliancesJack-and-jill three-quarter bathRemodeled kitchenMirrored closet doors
- 31 days
- 313
- 30
Zillow last checked:
Listing updated:
Listed by:
Andrew Alder-LaRue DRE #02104152 760-424-9866,
Alder-LaRue Properties
Source: CRMLS,MLS#: 219153299DA Originating MLS: California Desert AOR & Palm Springs AOR
Facts & features
Interior
Bedrooms & bathrooms
- Bedrooms: 3
- Bathrooms: 3
- 3/4 bathrooms: 3
Rooms
- Room types: Great Room, Living Room, Utility Room
Kitchen
- Features: Granite Counters
Heating
- Central, Forced Air
Cooling
- Evaporative Cooling
Appliances
- Included: Dishwasher, Disposal, Gas Range, Gas Water Heater, Refrigerator, Vented Exhaust Fan
- Laundry: Laundry Room
Features
- Beamed Ceilings, Open Floorplan, Recessed Lighting, Bar, Utility Room
- Flooring: Carpet, Laminate, Vinyl
Interior area
- Total interior livable area: 1,826 sqft
Video & virtual tour
Property
Parking
- Parking features: Attached Carport, Covered, Driveway
- Has carport: Yes
Features
- Levels: One
- Stories: 1
- Patio & porch: Deck
- Has private pool: Yes
- Pool features: Community, Gunite, In Ground
- Has view: Yes
- View description: Mountain(s)
Lot
- Size: 1 Square Feet
- Features: Back Yard, Close to Clubhouse, Corner Lot, Lawn, Landscaped, Level, Rectangular Lot
Details
- Parcel number: 009716123
- Special conditions: Standard
Construction
Type & style
- Home type: MobileManufactured
- Property subtype: Manufactured Home
Materials
- Foundation: Pier Jacks
Condition
- Updated/Remodeled
- New construction: No
- Year built: 1981
Details
- Builder name: 1523 Madison
Utilities & green energy
- Sewer: Unknown
Community & HOA
Community
- Features: Pool
- Security: Resident Manager
- Subdivision: Rm Mobile Home Es
Location
- Region: Rancho Mirage
Financial & listing details
- Price per square foot: $136/sqft
- Tax assessed value: $39,795
- Date on market: 9/26/2026
- Listing terms: Cash,Cash to New Loan
- Inclusions: N/A
- Exclusions: Dining room chandelier as portrayed in listing photos (brass)
Estimated market value
$239,600
$228,000 - $252,000
Not available
Price history
| Date | Event | Price |
|---|---|---|
| 9/26/2026 | Listed for sale | $249,000+66%$136/sqft |
Source:  Greater Palm Springs Realtors #219153299 Report a problem | ||
| 3/20/2023 | Sold | $150,000-3.2%$82/sqft |
Source:  CDAR/ Desert Area MLS #219091075 Report a problem | ||
| 2/19/2023 | Contingent | $155,000$85/sqft |
Source:  CRMLS #219091075DA Report a problem | ||
| 2/18/2023 | Listed for sale | $155,000+169.6%$85/sqft |
Source: CDAR/ Desert Area MLS Report a problem | ||
| 12/1/2002 | Sold | $57,500$31/sqft |
Source: Agent Provided Report a problem | ||
Public tax history
| Year | Property taxes | Tax assessment |
|---|---|---|
| 2026 | -- | $39,795 +2% |
| 2025 | $352 -1.6% | $39,015 +2% |
| 2024 | $358 +16.8% | $38,250 +16.3% |
| 2023 | $307 +12.4% | $32,882 +10% |
| 2022 | $273 -5.7% | $29,893 -4.5% |
| 2021 | $289 +17.9% | $31,316 +10% |
| 2020 | $245 +3.8% | $28,469 +3% |
| 2019 | $236 0% | $27,640 -60.5% |
| 2018 | $236 -0.5% | $69,997 +153.2% |
| 2017 | $238 | $27,640 |
| 2016 | $238 +3.7% | $27,640 |
| 2015 | $229 +15.7% | $27,640 +12.3% |
| 2014 | $198 | $24,607 |
| 2013 | -- | $24,607 |
| 2012 | -- | $24,607 +5.6% |
| 2011 | -- | $23,295 |
| 2010 | -- | $23,295 -40.9% |
| 2009 | -- | $39,422 -35% |
| 2008 | -- | $60,642 +2% |
| 2007 | -- | $59,453 +2% |
| 2006 | -- | $58,288 +2% |
| 2005 | -- | $57,146 +3.9% |
| 2003 | -- | $55,000 +78.2% |
| 2002 | -- | $30,868 +2% |
| 2001 | $247 +3.2% | $30,263 +2% |
| 2000 | $239 | $29,670 |
Find assessor info on the county website
Monthly payment
Climate risks
Neighborhood: 92270

Similar homes
- $249,9003 bd2 ba1.3k sqft70 Rio St, Rancho Mirage, CA 92270For Sale
 MLS ID #219152438DA, Melinda Anne Champagne, Equity Union. CRMLS
- $269,0003 bd3 ba1.4k sqft447 Paseo Perdido, Cathedral City, CA 92234For Sale
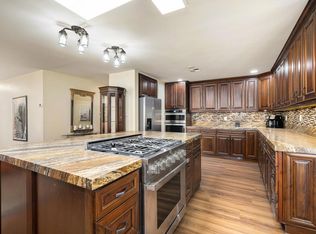 MLS ID #219154292PS, Justin Berry, Caritas Realty. CRMLS
- $246,8003 bd2 ba1.5k sqft502 Cerritos Way, Cathedral City, CA 92234For Sale
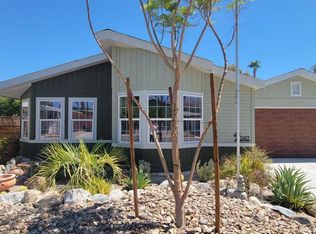 MLS ID #219152301PS, Barbara Scott, Bennion Deville Homes. CRMLS
- $199,0002 bd2 ba2.2k sqft208 International Blvd, Rancho Mirage, CA 92270For Sale
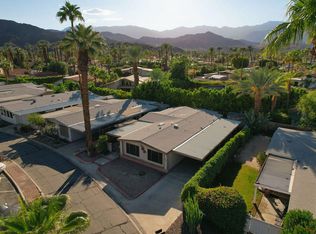 MLS ID #219154766DA, Jane Comelli, Bennion Deville Homes. CRMLS
Local buyer's agents are ready to help
