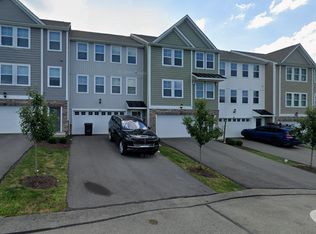
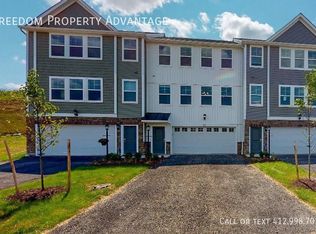
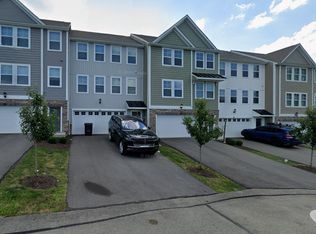
Discover this beautiful, spacious townhome in Washington, PA, located within the highly regarded Chartiers Houston School District. This home features a 2-car garage and a modern, open-concept kitchen fully equipped with a stove/oven, dishwasher, microwave, and refrigerator. Designed for comfortable living, the layout includes 3 bathrooms, a primary bedroom with a walk-in closet, and the convenience of an upstairs washer and dryer located right outside the bedrooms. LEASE TERMS - $2,295 per month, Minimum 12 month lease (Lease to begin within 30 days) - $50 application fee applies for credit/background check for each person 18 and older - Must provide proof of income (3x amount of rent) in form of paystubs or tax return - First full month rent due at lease signing- Security deposit due before move in - Tenant responsible for all utilities - Pet considered with $250 Non-refundable fee & $50 monthly pet rent (Breed restrictions apply) - We do not participate in the housing voucher program This rental includes a $9.95/month Resident Benefit Package in addition to the monthly rental pricing. This package offers a multitude of resident benefits to make your experience with us as convenient and comfortable as possible. EMAIL IS PREFERRED METHOD OF CONTACT CHECK YOUR SPAM - Sometimes my responses are directed to your spam inbox! ARBORS MANAGEMENT INC
This property is not currently displayed as for sale or rent on Zillow. This may be different from what's on other websites or public sources.