Welcome to Shenandoah Village, a sought-after 55+ park community! This charming 2-bedroom, 2-bathroom home offers approximately 1,400 square feet of comfortable living. The primary bedroom features a spacious walk-in closet, a luxurious jetted garden tub, and a step-in shower. Enjoy a bright, cheerful ambiance with vaulted ceilings, an open floor plan, and abundant windows. The modern kitchen boasts ample cabinetry, generous countertop space, and a convenient breakfast bar overhang. Appliances include a 1-year-old refrigerator, garbage disposal, and dishwasher (unused by the owner), plus a gas stove and double sink. The adjacent laundry room includes a washer and a 3-year-old gas dryer. Relax or entertain on the expansive wrap-around porch/deck, with a covered section perfect for outdoor dining and lounging. The home is equipped with a 7-year-old gas heater, hot water heater, and roof, plus a recently updated central air unit with new refrigerant. Two backyard sheds provide ample storage. Steps from the community center, enjoy easy access to the pool, exercise room, shuffleboard, and more. Embrace carefree, affordable living in this move-in-ready gem. Don’t miss your chance to make this house your home!
Sold for $158,000
$158,000
70 Hazeltop Dr, Sicklerville, NJ 08081
2beds
1,400sqft
Manufactured Home
Built in 1996
-- sqft lot
$162,600 Zestimate®
$113/sqft
$2,540 Estimated rent
Home value
$162,600
$141,000 - $187,000
$2,540/mo
Zestimate® history
Owner options
List your home for rent
$2,540/mo
Rent Zestimate®
Find your next renter with Zillow Rental Manager. Plus, with online applications, you can quickly screen prospective tenants – for free.
$2,540/mo
Rent Zestimate®
Refinance and save
$1,716/mo
Est. payment
Refinancing to a lower rate could help reduce your monthly payments and save thousands over the life of the loan.
$1,716/mo
Est. payment
Explore your selling options
Work with a Zillow partner agent
Leverage their expertise and Zillow's premium Showcase listings to get your home seen by more buyers.
Get startedList with your own agent
Get your home in front of millions of buyers by listing it on Zillow.
Learn how to do itSell it yourself
Take full control of how buyers see your home on Zillow by listing For Sale by Owner (FSBO).
List your homeWhat's special
Zillow last checked:
Listing updated:
Listed by:
Bob Dick Sr 856-582-1200,
Keller Williams Realty - Washington Township
Bought with:
Len Antonelli, 0337645
RE/MAX Community-Williamstown
Source: Bright MLS,MLS#: NJCD2095190
Facts & features
Interior
Bedrooms & bathrooms
- Bedrooms: 2
- Bathrooms: 2
- Full bathrooms: 2
- Main level bathrooms: 2
- Main level bedrooms: 2
Rooms
- Room types: Living Room, Primary Bedroom, Bedroom 2, Kitchen, Den
Primary bedroom
- Features: Ceiling Fan(s), Flooring - Carpet, Bathroom - Jetted Tub, Soaking Tub, Bathroom - Stall Shower, Bathroom - Walk-In Shower
- Level: Main
- Area: 165 Square Feet
- Dimensions: 15 x 11
Bedroom 2
- Features: Ceiling Fan(s), Flooring - Carpet
- Level: Main
- Area: 132 Square Feet
- Dimensions: 12 x 11
Den
- Features: Ceiling Fan(s), Flooring - Carpet
- Level: Main
- Area: 144 Square Feet
- Dimensions: 12 x 12
Kitchen
- Features: Kitchen - Gas Cooking, Double Sink, Flooring - Vinyl
- Level: Main
- Area: 132 Square Feet
- Dimensions: 12 x 11
Living room
- Features: Cathedral/Vaulted Ceiling, Flooring - Carpet
- Level: Main
- Area: 192 Square Feet
- Dimensions: 16 x 12
Heating
- Forced Air, Natural Gas
Cooling
- Central Air, Electric
Appliances
- Included: Built-In Range, Dishwasher, Disposal, Dryer, Self Cleaning Oven, Oven/Range - Gas, Refrigerator, Washer, Gas Water Heater
- Laundry: Dryer In Unit, Washer In Unit, Main Level
Features
- Soaking Tub, Bathroom - Stall Shower, Bathroom - Walk-In Shower, Ceiling Fan(s), Pantry, Walk-In Closet(s), Other, Recessed Lighting, Dining Area
- Flooring: Carpet, Vinyl
- Windows: Window Treatments
- Has basement: No
- Has fireplace: No
Interior area
- Total structure area: 1,400
- Total interior livable area: 1,400 sqft
- Finished area above ground: 1,400
Property
Parking
- Total spaces: 4
- Parking features: Driveway, Off Site
- Uncovered spaces: 2
Accessibility
- Accessibility features: Other
Features
- Levels: One
- Stories: 1
- Patio & porch: Deck, Porch, Wrap Around
- Exterior features: Lighting, Street Lights, Other
- Pool features: Community
- Spa features: Bath
- Has view: Yes
- View description: Trees/Woods
- Park: Shenandoah Village
Details
- Additional structures: Above Grade
- Parcel number: NO TAX RECORD
- Lease amount: $741
- Zoning: RESIDENTIAL
- Special conditions: Standard
Construction
Type & style
- Home type: MobileManufactured
- Architectural style: Other,Ranch/Rambler
- Property subtype: Manufactured Home
Materials
- Vinyl Siding
- Roof: Asphalt
Condition
- New construction: No
- Year built: 1996
Utilities & green energy
- Electric: 150 Amps
- Sewer: Public Sewer
- Water: Public
Community & HOA
Community
- Senior community: Yes
- Subdivision: Shenandoah Village
HOA
- Has HOA: Yes
- Amenities included: Clubhouse, Fitness Center, Picnic Area, Pool, Putting Green, Shuffleboard Court
- Services included: Common Area Maintenance, Trash, Snow Removal, Road Maintenance, Recreation Facility, Pool(s), Health Club, Other
- HOA fee: $741 monthly
- HOA name: SHENANDOAH VILLAGE
Location
- Region: Sicklerville
- Municipality: GLOUCESTER TWP
Financial & listing details
- Price per square foot: $113/sqft
- Date on market: 6/8/2025
- Listing agreement: Exclusive Right To Sell
- Listing terms: Other,Cash
- Inclusions: All Appliances And Some Furniture If The Buyers Need
- Exclusions: All Personal Property
- Ownership: Land Lease
- Body type: Double Wide
Price history
| Date | Event | Price |
|---|---|---|
| 10/30/2025 | Sold | $158,000-12.2%$113/sqft |
Source:  Bright MLS #NJCD2095190 Report a problem Bright MLS #NJCD2095190 Report a problem | ||
| 9/24/2025 | Pending sale | $179,900$129/sqft |
Source: Bright MLS #NJCD2095190 Report a problem | ||
| 7/2/2025 | Price change | $179,900-2.7%$129/sqft |
Source: Bright MLS #NJCD2095190 Report a problem | ||
| 6/11/2025 | Listed for sale | $184,900+168%$132/sqft |
Source: Bright MLS #NJCD2095190 Report a problem | ||
| 7/2/2011 | Listing removed | $69,000$49/sqft |
Source: Hometown Report a problem | ||
| 5/20/2011 | Listed for sale | $69,000$49/sqft |
Source: Hometown Report a problem | ||
| 4/2/2011 | Listing removed | $69,000$49/sqft |
Source: Hometown America Report a problem | ||
| 4/1/2011 | Listed for sale | $69,000$49/sqft |
Source: Hometown America Report a problem | ||
Public tax history
Tax history is unavailable.
Neighborhood: 08081
Nearby homes
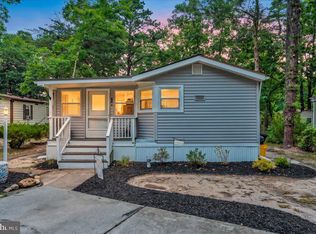
- $139,9992 bd1 ba896 sqft50 Hazeltop Dr, Sicklerville, NJ 08081For Sale
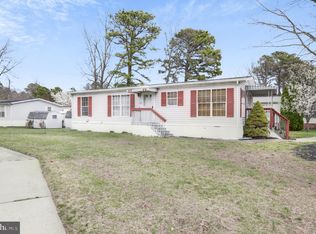
- $149,9002 bd2 ba1.1k sqft32 Swift Run Dr, Sicklerville, NJ 08081Sold
- $164,9002 bd2 ba1.1k sqft62A Hazeltop Dr #HZ62A, Sicklerville, NJ 08081For Sale

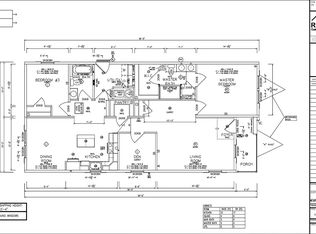
- $254,3002 bd2 ba1.4k sqft35 Hazeltop Dr, Sicklerville, NJ 08081Off Market
- $276,2003 bd2 ba1.4k sqft99 Skyline Dr, Sicklerville, NJ 08081Off Market
- $300,0003 bd2 ba-- sqft38 Hazeltop Dr, Sicklerville, NJ 08081Off Market
- $110,0002 bd2 ba1.4k sqft73 Hazeltop Dr, Sicklerville, NJ 08081Sold
- $262,4003 bd2 ba1.4k sqft101 Skyline Dr, Sicklerville, NJ 08081Off Market
Nearby schools
GreatSchools rating
- 5/10Union Valley Elementary SchoolGrades: PK-5Distance: 0.6 mi
- 5/10Ann A Mullen Middle SchoolGrades: PK,6-8Distance: 2.5 mi
- 3/10Timber Creek High SchoolGrades: 9-12Distance: 2.1 mi
Schools provided by the listing agent
- District: Black Horse Pike Regional Schools
Source: Bright MLS. This data may not be complete. We recommend contacting the local school district to confirm school assignments for this home.
Get a cash offer in 3 minutes
Find out how much your home could sell for in as little as 3 minutes with a no-obligation cash offer.
Estimated market value
$162,600
Get a cash offer in 3 minutes
Find out how much your home could sell for in as little as 3 minutes with a no-obligation cash offer.
Estimated market value
$162,600
- New Jersey
- Camden County
- Sicklerville
- 08081
- 70 Hazeltop Dr
Nearby cities
Nearby zip codes
Other Sicklerville Topics
