WOW! What a great price for this well-maintained home located in one of South Jerseys’ most desired 55 or better communities! This fantastic, low maintenance home is a "SLIDE OUT" which makes it DOUBLE WIDE in size; and is nestled on large grounds with mature trees. This home boasts a covered deck, covered patio, updated bathroom, updated gourmet kitchen, Custom window shades throughout. Central air & heater. The pool, fitness center & club house are within a few minutes walking distance. Enjoy the pool as well as activities at the Club House. Easy living is right here! Buyer responsible for CO inspection and any possible repairs - if needed. This one wont last! Don’t delay, schedule your tour and submit your offer today!
Sold for $110,000
$110,000
73 Hazeltop Dr, Sicklerville, NJ 08081
2beds
1,400sqft
Manufactured Home
Built in 1983
-- sqft lot
$111,500 Zestimate®
$79/sqft
$2,493 Estimated rent
Home value
$111,500
$98,000 - $127,000
$2,493/mo
Zestimate® history
Owner options
List your home for rent
$2,493/mo
Rent Zestimate®
Find your next renter with Zillow Rental Manager. Plus, with online applications, you can quickly screen prospective tenants – for free.
$2,493/mo
Rent Zestimate®
Refinance and save
$1,281/mo
Est. payment
Refinancing to a lower rate could help reduce your monthly payments and save thousands over the life of the loan.
$1,281/mo
Est. payment
Explore your selling options
Work with a Zillow partner agent
Leverage their expertise and Zillow's premium Showcase listings to get your home seen by more buyers.
Get startedList with your own agent
Get your home in front of millions of buyers by listing it on Zillow.
Learn how to do itSell it yourself
Take full control of how buyers see your home on Zillow by listing For Sale by Owner (FSBO).
List your homeWhat's special
Central air and heaterUpdated bathroomCustom window shadesUpdated gourmet kitchenNestled on large groundsCovered deckCovered patio
Zillow last checked:
Listing updated:
Listed by:
George V Hill III 856-625-7229,
RE/MAX Preferred - Sewell
Bought with:
Kristen DiCarlo, 2551223
RE/MAX Preferred - Sewell
Source: Bright MLS,MLS#: NJCD2102796
Facts & features
Interior
Bedrooms & bathrooms
- Bedrooms: 2
- Bathrooms: 2
- Full bathrooms: 2
- Main level bathrooms: 2
- Main level bedrooms: 2
Rooms
- Room types: Living Room, Dining Room, Bedroom 2, Kitchen, Bedroom 1, Laundry, Bathroom 1, Bathroom 2
Bedroom 1
- Features: Attached Bathroom, Flooring - Carpet, Lighting - Ceiling
- Level: Main
Bedroom 2
- Features: Attached Bathroom, Flooring - Carpet, Lighting - Ceiling
- Level: Main
Bathroom 1
- Features: Bathroom - Tub Shower, Flooring - Laminated
- Level: Main
Bathroom 2
- Features: Flooring - Laminated
- Level: Main
Dining room
- Features: Dining Area
- Level: Main
Kitchen
- Features: Breakfast Bar, Countertop(s) - Solid Surface, Flooring - Other, Eat-in Kitchen, Kitchen - Country, Kitchen - Electric Cooking, Lighting - Ceiling
- Level: Main
Laundry
- Level: Main
Living room
- Features: Flooring - Carpet, Window Treatments
- Level: Main
Heating
- Forced Air, Natural Gas
Cooling
- Ceiling Fan(s), Central Air, Electric
Appliances
- Included: Dryer, Cooktop, Washer, Water Heater, Gas Water Heater
- Laundry: Main Level, Laundry Room
Features
- Bathroom - Stall Shower, Bathroom - Tub Shower, Breakfast Area, Combination Dining/Living, Combination Kitchen/Dining, Combination Kitchen/Living, Dining Area, Open Floorplan, Eat-in Kitchen, Primary Bath(s), Dry Wall, Paneled Walls
- Flooring: Carpet
- Doors: Insulated, Storm Door(s)
- Windows: Double Hung, Energy Efficient, Replacement
- Has basement: No
- Has fireplace: No
Interior area
- Total structure area: 1,400
- Total interior livable area: 1,400 sqft
- Finished area above ground: 1,400
Property
Parking
- Total spaces: 3
- Parking features: Concrete, Free, Lighted, Driveway, Paved, Private, Secured, Off Street, On Street
- Uncovered spaces: 3
Accessibility
- Accessibility features: None
Features
- Levels: One
- Stories: 1
- Patio & porch: Deck
- Exterior features: Awning(s), Lighting, Flood Lights, Storage, Street Lights
- Pool features: Community
- Has view: Yes
- View description: Street
Lot
- Features: Level, Suburban
Details
- Additional structures: Above Grade
- Parcel number: 0
- Zoning: R
- Special conditions: Standard
- Other equipment: None
Construction
Type & style
- Home type: MobileManufactured
- Architectural style: Straight Thru,Traditional,Other
- Property subtype: Manufactured Home
Materials
- Other
- Foundation: Permanent, Other
- Roof: Shingle
Condition
- Average
- New construction: No
- Year built: 1983
Utilities & green energy
- Electric: 100 Amp Service
- Sewer: Public Sewer
- Water: Public
- Utilities for property: Cable Available, Electricity Available, Natural Gas Available, Phone Available, Water Available, Cable
Community & HOA
Community
- Features: Pool
- Security: Smoke Detector(s), Carbon Monoxide Detector(s)
- Senior community: Yes
- Subdivision: Shenandoah Village
HOA
- Has HOA: Yes
- Amenities included: Clubhouse, Common Grounds, Pool, Fitness Center
- Services included: Common Area Maintenance, Health Club, Management, Recreation Facility, Sewer, Snow Removal, Taxes, Trash
- HOA fee: $602 monthly
Location
- Region: Sicklerville
- Municipality: GLOUCESTER TWP
Financial & listing details
- Price per square foot: $79/sqft
- Date on market: 9/26/2025
- Listing agreement: Exclusive Right To Sell
- Listing terms: Cash,Other
- Ownership: Other
- Body type: Double Wide,Other
Price history
| Date | Event | Price |
|---|---|---|
| 3/6/2026 | Sold | $110,000-11.9%$79/sqft |
Source:  Bright MLS #NJCD2102796 Report a problem Bright MLS #NJCD2102796 Report a problem | ||
| 3/2/2026 | Pending sale | $124,900$89/sqft |
Source: Bright MLS #NJCD2102796 Report a problem | ||
| 2/24/2026 | Contingent | $124,900$89/sqft |
Source: Bright MLS #NJCD2102796 Report a problem | ||
| 1/7/2026 | Price change | $124,900-16.7%$89/sqft |
Source: Bright MLS #NJCD2102796 Report a problem | ||
| 9/26/2025 | Listed for sale | $149,900+279.5%$107/sqft |
Source: Bright MLS #NJCD2102796 Report a problem | ||
| 3/6/2011 | Listing removed | $39,500$28/sqft |
Source: Weichert Realtors Turnersville Report a problem | ||
| 3/4/2011 | Pending sale | $39,500$28/sqft |
Source: Weichert Realtors Turnersville Report a problem | ||
| 2/15/2011 | Listed for sale | $39,500$28/sqft |
Source: Weichert Realtors Turnersville Report a problem | ||
Public tax history
Tax history is unavailable.
Neighborhood: 08081
Nearby homes
- $272,1003 bd2 ba1.4k sqft99 Skyline Dr, Sicklerville, NJ 08081Off Market
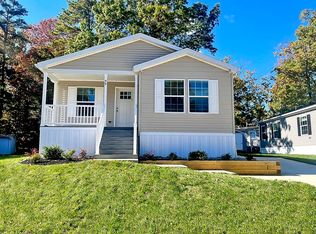
- $256,9003 bd2 ba1.4k sqft101 Skyline Dr, Sicklerville, NJ 08081Off Market

- $251,8002 bd2 ba1.4k sqft35 Hazeltop Dr, Sicklerville, NJ 08081Off Market
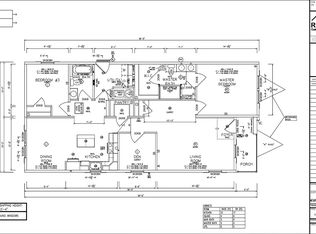
- $139,9992 bd1 ba896 sqft50 Hazeltop Dr, Sicklerville, NJ 08081For Sale
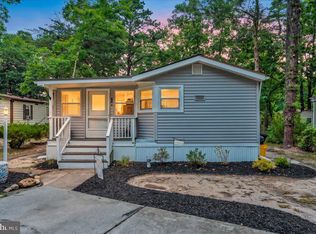
- $158,0002 bd2 ba1.4k sqft70 Hazeltop Dr, Sicklerville, NJ 08081Sold
- $306,1003 bd2 ba-- sqft38 Hazeltop Dr, Sicklerville, NJ 08081Off Market
- $149,9002 bd2 ba1.1k sqft32 Swift Run Dr, Sicklerville, NJ 08081Sold
- $129,2002 bd2 ba-- sqft89 Hazeltop Dr, Sicklerville, NJ 08081Off Market
Nearby schools
GreatSchools rating
- 5/10Union Valley Elementary SchoolGrades: PK-5Distance: 0.5 mi
- 5/10Ann A Mullen Middle SchoolGrades: PK,6-8Distance: 2.5 mi
- 3/10Timber Creek High SchoolGrades: 9-12Distance: 2 mi
Schools provided by the listing agent
- High: Timber Creek
- District: Gloucester Township Public Schools
Source: Bright MLS. This data may not be complete. We recommend contacting the local school district to confirm school assignments for this home.
Get a cash offer in 3 minutes
Find out how much your home could sell for in as little as 3 minutes with a no-obligation cash offer.
Estimated market value
$111,500
Get a cash offer in 3 minutes
Find out how much your home could sell for in as little as 3 minutes with a no-obligation cash offer.
Estimated market value
$111,500
- New Jersey
- Camden County
- Sicklerville
- 08081
- 73 Hazeltop Dr
Nearby cities
Nearby zip codes
Other Sicklerville Topics
