Welcome to 70 Hoadley Creek Circle! Tucked away on a lush, wooded acre, this one-owner, custom-built contemporary ranch offers the ultimate blend of privacy and coastal Connecticut convenience. Located on a peaceful residential circle near the Hoadley Creek preserve, this 1,580-square-foot retreat feels worlds away while remaining just minutes from the historic Guilford Green, the Marina, and Jacob's Beach. Inside, the home is bathed in natural light, creating an airy and inviting atmosphere. The heart of the living space features a cozy fireplace, perfect for unwinding on crisp New England evenings. Designed for effortless single-level living, the floor plan includes two spacious bedrooms and two full bathrooms. For those needing extra flexibility, the upper-level space-currently used as a den and an office-easily serves as a third bedroom, with a septic system already rated for three. Modern convenience is a hallmark of this property. You'll have total peace of mind with a whole-house generator and a spacious two-car detached garage, ideal for vehicles, a workshop, or extra storage. The true showstopper, however, is the expansive rear deck. It serves as your private front-row seat to 120 acres of protected Guilford Land Conservation Trust property, offering a serene, evergreen backdrop that will never be developed. Whether you are sipping morning coffee or hosting a summer dinner, the connection to nature here is unmatched. Come tour and delight in this beautiful home! Schedule your private showing now. Goes live 7-25-26!
Sold for $592,708
$592,708
70 Hoadley Creek Circle, Guilford, CT 06437
2beds
1,580sqft
Single Family Residence
Built in 1977
1.04 Acres Lot
$537,900 Zestimate®
$375/sqft
$3,089 Estimated rent
Home value
$537,900
$511,000 - $565,000
$3,089/mo
Zestimate® history
Owner options
List your home for rent
$3,089/mo
Rent Zestimate®
Find your next renter with Zillow Rental Manager. Plus, with online applications, you can quickly screen prospective tenants – for free.
$3,089/mo
Rent Zestimate®
Refinance and save
$4,529/mo
Est. payment
Refinancing to a lower rate could help reduce your monthly payments and save thousands over the life of the loan.
$4,529/mo
Est. payment
Explore your selling options
Work with a Zillow partner agent
Leverage their expertise and Zillow's premium Showcase listings to get your home seen by more buyers.
Get startedList with your own agent
Get your home in front of millions of buyers by listing it on Zillow.
Learn how to do itSell it yourself
Take full control of how buyers see your home on Zillow by listing For Sale by Owner (FSBO).
List your homeWhat's special
Zillow last checked:
Listing updated:
Listed by:
Lisa Rollins Team,
Anne Marie Straka (203)464-3890,
Compass Connecticut, LLC 203-245-1593
Bought with:
Susan Wagner, RES.0760330
Berkshire Hathaway NE Prop.
Source: Smart MLS,MLS#: 24187342
Facts & features
Interior
Bedrooms & bathrooms
- Bedrooms: 2
- Bathrooms: 2
- Full bathrooms: 2
Primary bedroom
- Features: Hardwood Floor
- Level: Main
- Area: 174.36 Square Feet
- Dimensions: 13.3 x 13.11
Bedroom
- Features: Hardwood Floor
- Level: Main
- Area: 141.4 Square Feet
- Dimensions: 10.1 x 14
Den
- Features: Wall/Wall Carpet
- Level: Upper
- Area: 259.76 Square Feet
- Dimensions: 13.6 x 19.1
Dining room
- Features: Hardwood Floor
- Level: Main
- Area: 144.97 Square Feet
- Dimensions: 10.9 x 13.3
Kitchen
- Features: Hardwood Floor
- Level: Main
- Area: 217.8 Square Feet
- Dimensions: 13.2 x 16.5
Living room
- Features: Skylight, Vaulted Ceiling(s), Ceiling Fan(s), Fireplace, Hardwood Floor
- Level: Main
- Area: 269.31 Square Feet
- Dimensions: 14.1 x 19.1
Office
- Features: Wall/Wall Carpet
- Level: Upper
- Area: 99.75 Square Feet
- Dimensions: 7.5 x 13.3
Heating
- Radiant, Electric, Wood
Cooling
- Central Air, Ductless
Appliances
- Included: Electric Cooktop, Oven/Range, Oven, Microwave, Refrigerator, Dishwasher, Washer, Dryer, Electric Water Heater, Water Heater
- Laundry: Main Level
Features
- Windows: Thermopane Windows
- Basement: Crawl Space,Unfinished,Concrete
- Attic: Storage,Floored
- Number of fireplaces: 1
Interior area
- Total structure area: 1,580
- Total interior livable area: 1,580 sqft
- Finished area above ground: 1,580
Property
Parking
- Total spaces: 2
- Parking features: Detached, Garage Door Opener
- Garage spaces: 2
Features
- Patio & porch: Deck, Covered
- Exterior features: Rain Gutters, Lighting
Lot
- Size: 1.04 Acres
- Features: Secluded, Wooded, Sloped, Landscaped
Details
- Parcel number: 1116192
- Zoning: R-8
Construction
Type & style
- Home type: SingleFamily
- Architectural style: Ranch
- Property subtype: Single Family Residence
Materials
- Vinyl Siding
- Foundation: Concrete Perimeter
- Roof: Asphalt
Condition
- New construction: No
- Year built: 1977
Utilities & green energy
- Sewer: Septic Tank
- Water: Well
- Utilities for property: Underground Utilities
Green energy
- Energy efficient items: Windows
Community & HOA
Community
- Features: Golf, Health Club, Library, Medical Facilities, Park, Shopping/Mall
- Security: Security System
HOA
- Has HOA: No
Location
- Region: Guilford
Financial & listing details
- Price per square foot: $375/sqft
- Tax assessed value: $289,590
- Annual tax amount: $8,224
- Date on market: 7/20/2026
Price history
| Date | Event | Price |
|---|---|---|
| 10/15/2026 | Sold | $592,708+14.2%$375/sqft |
Source:  Smart MLS #24187342 Report a problem Smart MLS #24187342 Report a problem | ||
| 10/14/2026 | Pending sale | $519,000$328/sqft |
Source: Smart MLS #24187342 Report a problem | ||
| 7/25/2026 | Listed for sale | $519,000$328/sqft |
Source: Smart MLS #24187342 Report a problem | ||
Public tax history
| Year | Property taxes | Tax assessment |
|---|---|---|
| 2025 | $8,007 +4% | $289,590 |
| 2024 | $7,697 +2.7% | $289,590 |
| 2023 | $7,495 +6% | $289,590 +36.2% |
| 2022 | $7,069 +1.9% | $212,590 |
| 2021 | $6,935 +1% | $212,590 |
| 2020 | $6,869 +0.9% | $212,590 |
| 2019 | $6,809 +2.4% | $212,590 |
| 2018 | $6,650 -0.3% | $212,590 -6.4% |
| 2017 | $6,668 +4% | $227,110 |
| 2015 | $6,414 +3% | $227,110 |
| 2014 | $6,227 -3.9% | $227,110 -19.1% |
| 2013 | $6,478 +3.1% | $280,900 |
| 2012 | $6,281 +3.9% | $280,900 |
| 2011 | $6,045 +3.3% | $280,900 |
| 2010 | $5,851 +3.9% | $280,900 |
| 2009 | $5,629 +54.7% | $280,900 +48.1% |
| 2008 | $3,639 -21.1% | $189,630 |
| 2007 | $4,612 +5% | $189,630 |
| 2006 | $4,392 +4% | $189,630 |
| 2005 | $4,223 +5.2% | $189,630 +0% |
| 2003 | $4,014 +2.2% | $189,600 +53.3% |
| 2001 | $3,927 | $123,700 |
Find assessor info on the county website
Neighborhood: 06437
Nearby homes
- $584,9003 bd2 ba1.5k sqft76 Hoadley Creek Cir, Guilford, CT 06437Off Market
- $722,0004 bd3 ba2.5k sqft68 Hoadley Creek Cir, Guilford, CT 06437Off Market
- $606,4003 bd2 ba1.8k sqft71 Hoadley Creek Cir, Guilford, CT 06437Off Market
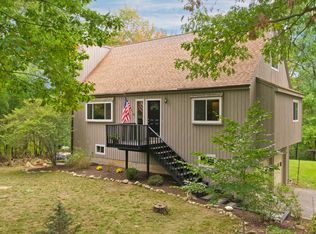
- $644,8004 bd3 ba1.8k sqft67 Hoadley Creek Cir, Guilford, CT 06437Off Market
- $442,7003 bd2 ba960 sqft133 Barker Hill Dr, Guilford, CT 06437Off Market
- $572,5003 bd2 ba2.1k sqft50 Hoadley Creek Cir, Guilford, CT 06437Off Market
- $538,0003 bd2 ba1.1k sqft101 Barker Hill Dr, Guilford, CT 06437Off Market
- $560,0003 bd2 ba1.1k sqft59 Hoadley Creek Cir, Guilford, CT 06437For Sale
Nearby schools
GreatSchools rating
- 7/10A. W. Cox SchoolGrades: K-4Distance: 1.7 mi
- 9/10E. C. Adams Middle SchoolGrades: 7-8Distance: 2.3 mi
- 9/10Guilford High SchoolGrades: 9-12Distance: 1.9 mi
Schools provided by the listing agent
- Elementary: Guilford Lakes
- Middle: Adams,Baldwin
- High: Guilford
Source: Smart MLS. This data may not be complete. We recommend contacting the local school district to confirm school assignments for this home.
Sell for more on Zillow
Get a Zillow Showcase℠ listing at no additional cost and you could sell for .
$537,900
2% more
+$10,758
With Zillow Showcase(estimated)
$548,658
Sell for more on Zillow
Get a Zillow Showcase℠ listing at no additional cost and you could sell for .
$537,900
2% more
+$10,758
With Zillow Showcase(estimated)
$548,658
- Connecticut
- New Haven County
- Guilford
- 06437
- 70 Hoadley Creek Circle
