Handyman / investor special in Oak Run! This cozy cabin in the woods boasts 2 loft-style bedrooms and 1.5 baths. The vaulted ceiling, wood plank walls, hardwood flooring and open-concept floor plan are other pluses. This fixer-upper home sits on a large, level, wooded lot located down a grassy lane. The screened porch is a great place to take in the scenic, natural views. This property is also bordered on the back by Oak Run Property Owner's Association land for some added privacy. NOTE: Property is being sold AS-IS.
Sold for $90,000
$90,000
70 Lakecrest Pl, Dahinda, IL 61428
2beds
1,092sqft
Single Family Residence, Residential
Built in 2001
-- sqft lot
$139,500 Zestimate®
$82/sqft
$1,047 Estimated rent
Home value
$139,500
$123,000 - $158,000
$1,047/mo
Zestimate® history
Owner options
List your home for rent
$1,047/mo
Rent Zestimate®
Find your next renter with Zillow Rental Manager. Plus, with online applications, you can quickly screen prospective tenants – for free.
$1,047/mo
Rent Zestimate®
Refinance and save
$1,014/mo
Est. payment
Refinancing to a lower rate could help reduce your monthly payments and save thousands over the life of the loan.
$1,014/mo
Est. payment
Explore your selling options
Work with a Zillow partner agent
Leverage their expertise and Zillow's premium Showcase listings to get your home seen by more buyers.
Get startedList with your own agent
Get your home in front of millions of buyers by listing it on Zillow.
Learn how to do itSell it yourself
Take full control of how buyers see your home on Zillow by listing For Sale by Owner (FSBO).
List your homeWhat's special
Vaulted ceilingHardwood flooringOpen-concept floor plan
Zillow last checked:
Listing updated:
Listed by:
Kellie R Shane Pref:309-231-5882,
Gallery Homes Real Estate
Bought with:
Rhianna Hess, 471019848
Charter Oak Realty
Source: RMLS Alliance as distributed by MLS GRID,MLS#: PA1246945 Originating MLS: Peoria Area Association of Realtors
Originating MLS: Peoria Area Association of Realtors
Facts & features
Interior
Bedrooms & bathrooms
- Bedrooms: 2
- Bathrooms: 2
- Full bathrooms: 1
- 1/2 bathrooms: 1
Bedroom 1
- Level: Upper
- Dimensions: 13ft 0in x 11ft 0in
Bedroom 2
- Level: Upper
- Dimensions: 10ft 0in x 11ft 0in
Other
- Level: Main
- Dimensions: 15ft 6in x 8ft 0in
Additional room
- Description: screened porch
- Level: Main
- Dimensions: 26ft 0in x 12ft 0in
Kitchen
- Level: Main
- Dimensions: 17ft 6in x 11ft 0in
Laundry
- Level: Main
- Dimensions: 8ft 4in x 11ft 0in
Living room
- Level: Main
- Dimensions: 15ft 4in x 20ft 0in
Main level
- Area: 784
Upper level
- Area: 308
Heating
- Electric, Forced Air
Cooling
- Central Air
Appliances
- Included: Dryer, Range, Refrigerator, Washer, Electric Water Heater
Features
- Vaulted Ceiling(s), High Speed Internet
- Windows: Skylight(s)
- Basement: Crawl Space
Interior area
- Total structure area: 1,092
- Total interior livable area: 1,092 sqft
Property
Features
- Patio & porch: Screened
Lot
- Features: Level, Wooded
Details
- Parcel number: 1102103007
Construction
Type & style
- Home type: SingleFamily
- Property subtype: Single Family Residence, Residential
Materials
- Frame, Log
- Foundation: Block
- Roof: Shingle
Condition
- New construction: No
- Year built: 2001
Utilities & green energy
- Sewer: Septic Tank
- Water: Public
Community & HOA
Community
- Subdivision: Windemere
HOA
- Has HOA: Yes
- Services included: Activities, Lake Rights, Manager On-Site, Play Area, Pool, Tennis Court(s)
- HOA fee: $487 annually
Location
- Region: Dahinda
Financial & listing details
- Price per square foot: $82/sqft
- Tax assessed value: $116,970
- Annual tax amount: $2,574
- Date on market: 11/20/2023
- Cumulative days on market: 4 days
- Road surface type: Paved
Price history
| Date | Event | Price |
|---|---|---|
| 12/21/2023 | Sold | $90,000+12.5%$82/sqft |
Source:  RMLS Alliance as distributed by MLS GRID #PA1246945 Report a problem RMLS Alliance as distributed by MLS GRID #PA1246945 Report a problem | ||
| 11/24/2023 | Pending sale | $80,000$73/sqft |
Source: RMLS Alliance as distributed by MLS GRID #PA1246945 Report a problem | ||
| 11/20/2023 | Listed for sale | $80,000$73/sqft |
Source: RMLS Alliance as distributed by MLS GRID #PA1246945 Report a problem | ||
Public tax history
| Year | Property taxes | Tax assessment |
|---|---|---|
| 2024 | $2,850 +3.7% | $38,990 +6.7% |
| 2023 | $2,747 +6.7% | $36,540 +14% |
| 2022 | $2,574 +3.2% | $32,060 +7% |
| 2021 | $2,495 +3.6% | $29,960 +7% |
| 2020 | $2,407 +1.4% | $28,000 |
| 2019 | $2,373 +3% | $28,000 -3% |
| 2018 | $2,303 +4.2% | $28,860 -5% |
| 2017 | $2,210 | $30,380 +15% |
| 2015 | $2,210 | $26,420 -2.3% |
| 2013 | $2,210 | $27,030 -9% |
| 2012 | -- | $29,700 -7.8% |
| 2011 | -- | $32,200 -5% |
| 2010 | -- | $33,890 +4% |
| 2009 | -- | $32,590 +11% |
| 2008 | -- | $29,370 |
Find assessor info on the county website
Neighborhood: 61428
Nearby homes
- $283,5003 bd2 ba1.6k sqft73 Lakecrest Pl, Dahinda, IL 61428Off Market

- $4,230-- sqft66 Redwood Ct, Dahinda, IL 61428Off Market
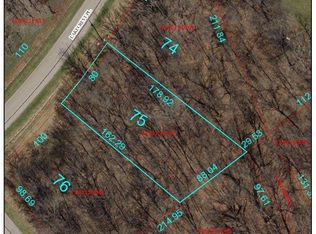
- $4,500-- sqft75 Lakecrest Pl, Dahinda, IL 61428Sold
- $4,230-- sqft78 Tamarack Ct, Dahinda, IL 61428Off Market
- $4,230-- sqft37 Lakecrest Pl, Dahinda, IL 61428Off Market
- $277,200-- bd-- ba780 sqft80 Tamarack Ct, Dahinda, IL 61428Off Market
- $350,0005 bd3 ba2.9k sqft146 Lakecrest Pl, Dahinda, IL 61428Sold
- $4,230-- sqft72 Lakecrest Pl, Dahinda, IL 61428Off Market
Nearby schools
GreatSchools rating
- 10/10Williamsfield Elementary SchoolGrades: PK-4Distance: 6.7 mi
- 7/10Williamsfield Middle SchoolGrades: 5-8Distance: 6.7 mi
- 10/10Williamsfield High SchoolGrades: 9-12Distance: 6.7 mi
Schools provided by the listing agent
- High: Williamsfield
Source: RMLS Alliance as distributed by MLS GRID. This data may not be complete. We recommend contacting the local school district to confirm school assignments for this home.


Get pre-qualified for a loan
At Zillow Home Loans, we can pre-qualify you in as little as 5 minutes with no impact to your credit score.An equal housing lender. NMLS #10287.
- Illinois
- Knox County
- Dahinda
- 61428
- 70 Lakecrest Pl
Nearby cities
Nearby zip codes
Other Dahinda Topics
