Very nice 4/2 brick home with ample outdoor space extra large covered patio as well as fully fenced back yard in a quite cul-de-sac.
The indoor features hardwood flooring and tiles as well as an indoor fireplace, custom ceiling. Open kitchen concept with great cabinet space . Active Home Warranty will transfer.
Sold for $300,000
$300,000
70 Lee Road 2030, Phenix City, AL 36870
3beds
2,640sqft
Single Family Residence
Built in 2003
0.46 Acres Lot
$333,100 Zestimate®
$114/sqft
$1,905 Estimated rent
Home value
$333,100
$316,000 - $350,000
$1,905/mo
Zestimate® history
Owner options
List your home for rent
$1,905/mo
Rent Zestimate®
Find your next renter with Zillow Rental Manager. Plus, with online applications, you can quickly screen prospective tenants – for free.
$1,905/mo
Rent Zestimate®
Refinance and save
$1,383/mo
Est. payment
Refinancing to a lower rate could help reduce your monthly payments and save thousands over the life of the loan.
$1,383/mo
Est. payment
Explore your selling options
Work with a Zillow partner agent
Leverage their expertise and Zillow's premium Showcase listings to get your home seen by more buyers.
Get startedList with your own agent
Get your home in front of millions of buyers by listing it on Zillow.
Learn how to do itSell it yourself
Take full control of how buyers see your home on Zillow by listing For Sale by Owner (FSBO).
List your homeWhat's special
Zillow last checked:
Listing updated:
Listed by:
Heike Horning 706-570-6126,
Platinum Properties
Bought with:
Ben Corley, 122662
Bowden Realty
Source: East Alabama BOR,MLS#: E98441
Facts & features
Interior
Bedrooms & bathrooms
- Bedrooms: 3
- Bathrooms: 2
- Full bathrooms: 2
- Main level bathrooms: 2
- Main level bedrooms: 3
Bedroom
- Description: large room w large windows walk in closet
- Level: Main
Bedroom
- Description: large room, two windows, spacious closet
- Level: Main
Primary bathroom
- Description: SPECIAL POPUP CEILING, LARGE ROOM
- Level: Main
Primary bathroom
- Description: ceramic tile, double vanity, large jettub shower,
- Level: Main
Bathroom
- Description: new vanity, fixtures linen closet next to bath
- Level: Main
Bonus room
- Description: large bonus room,windows, 2 walk in attics
- Level: Upper
Kitchen
- Description: open kitchen, two pantries, breakfast area
- Level: Main
Laundry
- Description: laundry room with cabinets
- Level: Main
Living room
- Description: brick gas fireplace, book case special ceiling
- Level: Main
Heating
- Forced Air, Heat Pump
Cooling
- Attic Fan, Central Air, Whole House Fan
Appliances
- Included: Dishwasher, Electric Range, Electric Water Heater, Microwave, Refrigerator, Range Hood, Self Cleaning Oven
- Laundry: Laundry Room
Features
- Bookcases, Tray Ceiling(s), Crown Molding
- Flooring: Ceramic Tile, Laminate
- Windows: Insulated Windows
- Basement: None
- Number of fireplaces: 1
- Fireplace features: Blower Fan, Family Room, Glass Doors, Gas Log
- Common walls with other units/homes: No Common Walls
Interior area
- Total structure area: 2,640
- Total interior livable area: 2,640 sqft
Property
Parking
- Total spaces: 1
- Parking features: Driveway, Garage Faces Front, Garage
- Garage spaces: 1
Accessibility
- Accessibility features: None
Features
- Levels: One and One Half
- Patio & porch: Covered, Front Porch, Patio
- Exterior features: Storage
- Pool features: None
- Spa features: None
- Fencing: Back Yard,Chain Link,Fenced
- Has view: Yes
- View description: Other
- Waterfront features: None
- Body of water: None
Lot
- Size: 0.46 Acres
- Dimensions: 49 x 257 x 122
- Features: Back Yard, Cul-De-Sac
Details
- Additional structures: Shed(s)
- Parcel number: 2402040000018000
- Special conditions: None
- Other equipment: None
- Horse amenities: None
Construction
Type & style
- Home type: SingleFamily
- Architectural style: Ranch
- Property subtype: Single Family Residence
Materials
- Brick
- Roof: Composition
Condition
- Resale
- Year built: 2003
Details
- Warranty included: Yes
Utilities & green energy
- Electric: Other
- Sewer: Septic Tank
- Water: Public
- Utilities for property: Cable Available, Natural Gas Available, Phone Available, Water Available
Green energy
- Energy generation: None
Community & HOA
Community
- Features: None
- Security: Fire Alarm
- Subdivision: The Fairways At Beaver Creek
HOA
- Has HOA: No
Location
- Region: Phenix City
Financial & listing details
- Price per square foot: $114/sqft
- Tax assessed value: $301,440
- Annual tax amount: $50
- Date on market: 6/6/2024
- Cumulative days on market: 19 days
- Listing terms: Cash,Conventional,FHA,VA Loan
- Road surface type: Asphalt, Concrete, Paved
Price history
| Date | Event | Price |
|---|---|---|
| 8/1/2024 | Sold | $300,000-6.2%$114/sqft |
Source:  East Alabama BOR #E98441 Report a problem East Alabama BOR #E98441 Report a problem | ||
| 6/28/2024 | Pending sale | $319,900$121/sqft |
Source: East Alabama BOR #E98441 Report a problem | ||
| 6/7/2024 | Listed for sale | $319,900+64.1%$121/sqft |
Source: East Alabama BOR #E98441 Report a problem | ||
| 5/26/2017 | Sold | $195,000$74/sqft |
Source: East Alabama BOR #E65801 Report a problem | ||
| 4/3/2017 | Listed for sale | $195,000-2.5%$74/sqft |
Source: BICKERSTAFF PARHAM LLC #65801 Report a problem | ||
| 3/1/2017 | Listing removed | $199,900$76/sqft |
Source: WILSON REALTY COMPANY #64424 Report a problem | ||
| 8/26/2016 | Price change | $199,900-7%$76/sqft |
Source: WILSON REALTY COMPANY #64424 Report a problem | ||
| 5/11/2016 | Price change | $214,900-4.4%$81/sqft |
Source: WILSON REALTY COMPANY #61933 Report a problem | ||
| 5/2/2016 | Listed for sale | $224,900-4.3%$85/sqft |
Source: WILSON REALTY COMPANY #61933 Report a problem | ||
| 11/26/2015 | Listing removed | $234,900$89/sqft |
Source: SARAH FAULK #321735567 Report a problem | ||
| 10/22/2015 | Price change | $234,900-1.1%$89/sqft |
Source: SARAH FAULK #321735567 Report a problem | ||
| 8/19/2015 | Listed for sale | $237,500$90/sqft |
Source: Coldwell Banker Kennon, Parker, Duncan & Davis #61933 Report a problem | ||
Public tax history
| Year | Property taxes | Tax assessment |
|---|---|---|
| 2024 | $50 | $30,140 +7.3% |
| 2023 | -- | $28,080 +16.6% |
| 2022 | $50 -95.6% | $24,080 +7.7% |
| 2021 | $1,136 +8.6% | $22,360 +10.9% |
| 2020 | $1,046 +1.6% | $20,160 +1.7% |
| 2019 | $1,029 +0.4% | $19,820 |
| 2018 | $1,025 | $19,820 -5.3% |
| 2015 | $1,025 -3.8% | $20,940 |
| 2014 | $1,065 | $20,940 -0.2% |
| 2013 | -- | $20,980 +3.7% |
| 2012 | -- | $20,240 -6% |
| 2011 | -- | $21,540 -2.5% |
| 2010 | -- | $22,100 -2.6% |
| 2009 | -- | $22,680 |
| 2008 | -- | $22,680 +33.6% |
| 2005 | -- | $16,980 +414.5% |
| 2004 | -- | $3,300 |
| 2003 | -- | $3,300 |
Find assessor info on the county website
Neighborhood: 36870
Nearby homes
- $324,500-- bd1 ba2k sqft82 Lee Road 2030, Phenix City, AL 36870Off Market
- $304,000-- bd1 ba1.9k sqft58 Lee Road 2030, Phenix City, AL 36870Off Market
- $339,0004 bd3 ba2.3k sqft46 Lee Road 2030, Phenix City, AL 36870Sold

- $321,0004 bd2 ba1.9k sqft94 Lee Road 2030, Phenix City, AL 36870Off Market
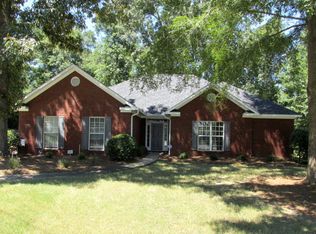
- $295,7003 bd3 ba1.8k sqft34 Lee Road 2030, Phenix City, AL 36870Off Market
- $329,9003 bd2 ba1.9k sqft81 Lee Road 2030, Phenix City, AL 36870Sold
- $340,0003 bd2 ba1.7k sqft57 Lee Road 2030, Phenix City, AL 36870Sold
- $273,000-- bd1 ba1.7k sqft69 Lee Road 2030, Phenix City, AL 36870Off Market
Nearby schools
GreatSchools rating
- 9/10Smiths Station Elementary SchoolGrades: PK-6Distance: 4 mi
- 7/10Wacoochee Jr High SchoolGrades: 7-8Distance: 3.9 mi
- 1/10Smith Station Freshman CtrGrades: 9Distance: 3.9 mi


Get pre-qualified for a loan
At Zillow Home Loans, we can pre-qualify you in as little as 5 minutes with no impact to your credit score.An equal housing lender. NMLS #10287.
- Alabama
- Lee County
- Phenix City
- 36870
- 70 Lee Road 2030
Nearby cities
Nearby neighborhoods
Nearby zip codes
Other Phenix City Topics
