Tucked away in a quiet cul-de-sac yet conveniently close to shopping, dining, and everyday essentials, this charming ranch-style home offers the perfect blend of comfort and accessibility. Inside, you'll find a desirable split floorplan that provides privacy for the primary suite while keeping secondary bedrooms separate. The updated kitchen is a true centerpiece, featuring a spacious island, modern finishes, and an open-concept layout that flows seamlessly into the main living areas-ideal for both everyday living and entertaining. The great room is filled with natural light and offers beautiful views of the backyard oasis, complete with an in-ground pool, fenced yard, and a covered patio-perfect for relaxing or hosting gatherings year-round. The primary suite is a standout, boasting a generously sized closet and a luxurious en-suite bathroom with a large, spa-like walk-in shower designed for ultimate comfort. Additional highlights include a formal dining room that can easily serve as a home office or flex space, plus a convenient two-car garage for added storage and functionality. This home truly combines thoughtful design, modern updates, and an unbeatable location.
Closed
$329,900
81 Lee Road 2030, Phenix City, AL 36870
3beds
1,972sqft
Single Family Residence
Built in 1999
0.6 Acres Lot
$333,800 Zestimate®
$167/sqft
$2,182 Estimated rent
Home value
$333,800
$310,000 - $361,000
$2,182/mo
Zestimate® history
Owner options
List your home for rent
$2,182/mo
Rent Zestimate®
Find your next renter with Zillow Rental Manager. Plus, with online applications, you can quickly screen prospective tenants – for free.
$2,182/mo
Rent Zestimate®
Refinance and save
$1,924/mo
Est. payment
Refinancing to a lower rate could help reduce your monthly payments and save thousands over the life of the loan.
$1,924/mo
Est. payment
Explore your selling options
Work with a Zillow partner agent
Leverage their expertise and Zillow's premium Showcase listings to get your home seen by more buyers.
Get startedList with your own agent
Get your home in front of millions of buyers by listing it on Zillow.
Learn how to do itSell it yourself
Take full control of how buyers see your home on Zillow by listing For Sale by Owner (FSBO).
List your homeWhat's special
Spacious islandFenced yardIn-ground poolFormal dining roomGenerously sized closetLarge spa-like walk-in showerQuiet cul-de-sac
Zillow last checked:
Listing updated:
Listed by:
Julie L Hollingsead 706-593-9207,
eXp Realty
Bought with:
No Sales Agent, 0
Non-Mls Company
Source: GAMLS,MLS#: 10720170
Facts & features
Interior
Bedrooms & bathrooms
- Bedrooms: 3
- Bathrooms: 2
- Full bathrooms: 2
- Main level bathrooms: 2
- Main level bedrooms: 3
Rooms
- Room types: Family Room, Foyer, Laundry
Heating
- Central
Cooling
- Ceiling Fan(s), Central Air
Appliances
- Included: Dishwasher, Microwave, Oven/Range (Combo)
- Laundry: Other
Features
- Double Vanity, High Ceilings, Master On Main Level, Split Bedroom Plan, Vaulted Ceiling(s), Walk-In Closet(s)
- Flooring: Carpet, Vinyl
- Basement: Concrete
- Number of fireplaces: 1
Interior area
- Total structure area: 1,972
- Total interior livable area: 1,972 sqft
- Finished area above ground: 1,972
- Finished area below ground: 0
Property
Parking
- Parking features: Attached, Garage, Garage Door Opener
- Has attached garage: Yes
Features
- Levels: One
- Stories: 1
Lot
- Size: 0.6 Acres
- Features: Cul-De-Sac, Private
Details
- Parcel number: 2402040000015.000
Construction
Type & style
- Home type: SingleFamily
- Architectural style: Brick Front,Ranch
- Property subtype: Single Family Residence
Materials
- Brick, Concrete
- Roof: Composition
Condition
- Resale
- New construction: No
- Year built: 1999
Utilities & green energy
- Sewer: Septic Tank
- Water: Public
- Utilities for property: Electricity Available
Community & HOA
Community
- Features: None
- Subdivision: THE FAIRWAYS AT BEAVER CREEK
HOA
- Has HOA: No
- Services included: None
Location
- Region: Phenix City
Financial & listing details
- Price per square foot: $167/sqft
- Tax assessed value: $309,740
- Annual tax amount: $1,424
- Date on market: 3/26/2026
- Cumulative days on market: 27 days
- Listing agreement: Exclusive Right To Sell
- Electric utility on property: Yes
Price history
| Date | Event | Price |
|---|---|---|
| 5/13/2026 | Sold | $329,900$167/sqft |
Source:  GAMLS #10720170 Report a problem GAMLS #10720170 Report a problem | ||
| 4/9/2026 | Pending sale | $329,900$167/sqft |
Source:  East Alabama BOR #E103392 Report a problem East Alabama BOR #E103392 Report a problem | ||
| 3/27/2026 | Listed for sale | $329,900+6.1%$167/sqft |
Source: East Alabama BOR #E103392 Report a problem | ||
| 7/29/2024 | Sold | $311,000+3.7%$158/sqft |
Source: Public Record Report a problem | ||
| 6/24/2024 | Pending sale | $299,990$152/sqft |
Source:  CBORGA #212397 Report a problem CBORGA #212397 Report a problem | ||
| 6/22/2024 | Listed for sale | $299,990$152/sqft |
Source: CBORGA #212397 Report a problem | ||
| 6/20/2024 | Pending sale | $299,990$152/sqft |
Source: LCMLS #170484 Report a problem | ||
| 6/18/2024 | Listed for sale | $299,990+11.1%$152/sqft |
Source: East Alabama BOR #E98491 Report a problem | ||
| 12/6/2021 | Sold | $270,000+3.9%$137/sqft |
Source: Public Record Report a problem | ||
| 10/27/2021 | Pending sale | $259,900$132/sqft |
Source: East Alabama BOR #88285 Report a problem | ||
| 10/26/2021 | Listed for sale | $259,900$132/sqft |
Source: East Alabama BOR #88285 Report a problem | ||
Public tax history
| Year | Property taxes | Tax assessment |
|---|---|---|
| 2024 | $1,267 +12.1% | $30,980 +7.3% |
| 2023 | $1,130 +11.8% | $28,860 +16.7% |
| 2022 | $1,011 -4.5% | $24,740 +20.8% |
| 2021 | $1,059 +8.4% | $20,480 +10.8% |
| 2020 | $977 +1.6% | $18,480 +1.7% |
| 2019 | $962 +0.5% | $18,180 |
| 2018 | $957 | $18,180 |
| 2015 | $957 +0.6% | $18,180 |
| 2014 | $952 | $18,180 -1.5% |
| 2013 | -- | $18,460 +3.6% |
| 2012 | -- | $17,820 -5.9% |
| 2011 | -- | $18,940 -2.5% |
| 2010 | -- | $19,420 -3.7% |
| 2009 | -- | $20,160 |
| 2008 | -- | $20,160 +26.3% |
| 2005 | -- | $15,960 |
| 2004 | -- | $15,960 |
| 2003 | -- | $15,960 |
Find assessor info on the county website
Neighborhood: 36870
Nearby homes
- $273,000-- bd1 ba1.7k sqft69 Lee Road 2030, Phenix City, AL 36870Off Market
- $321,0004 bd2 ba1.9k sqft94 Lee Road 2030, Phenix City, AL 36870Off Market
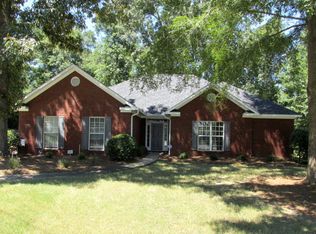
- $340,0003 bd2 ba1.7k sqft57 Lee Road 2030, Phenix City, AL 36870Sold

- $297,900-- bd1 ba2k sqft45 Lee Road 2030, Phenix City, AL 36870Off Market
- $322,600-- bd1 ba2k sqft82 Lee Road 2030, Phenix City, AL 36870Off Market
- $300,0003 bd2 ba2.6k sqft70 Lee Road 2030, Phenix City, AL 36870Sold
- $302,200-- bd1 ba1.9k sqft58 Lee Road 2030, Phenix City, AL 36870Off Market
- $289,200-- bd1 ba1.8k sqft33 Lee Road 2030, Phenix City, AL 36870Off Market
Nearby schools
GreatSchools rating
- 9/10Smiths Station Elementary SchoolGrades: PK-6Distance: 4 mi
- 7/10Wacoochee Jr High SchoolGrades: 7-8Distance: 3.9 mi
- 1/10Smith Station Freshman CtrGrades: 9Distance: 4 mi
Schools provided by the listing agent
- Elementary: South Smiths Station
- Middle: Smiths Station
- High: Smiths Station
Source: GAMLS. This data may not be complete. We recommend contacting the local school district to confirm school assignments for this home.


Get pre-qualified for a loan
At Zillow Home Loans, we can pre-qualify you in as little as 5 minutes with no impact to your credit score.An equal housing lender. NMLS #10287.
- Alabama
- Lee County
- Phenix City
- 36870
- 81 Lee Road 2030
Nearby cities
Nearby neighborhoods
Nearby zip codes
Other Phenix City Topics
