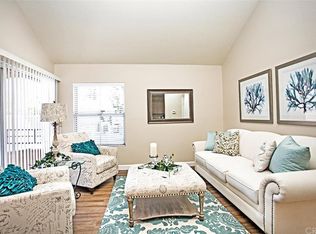
Very spacious, naturally bright home in the heart of Irvine (UTC) in the wonderful gated community of Oxford Court. Features: three bedrooms, two master suites upstairs, plus a convenient downstairs bedroom and full bath, perfect for guests or home office. Recently renovated kitchen (2023), boasting new self-closing cabinets and drawers, country sink, white onyx countertops, that exhibits elegance and style. The downstairs showcases newer luxury laminate plank flooring with noise reducing underlayment (2023) along with fresh paint (2025-2026), and plenty of windows. Upstairs you'll love the soaring vaulted ceilings in both primary bedrooms, each accompanied by their own full bathrooms, new carpet and paint (2025). The larger master suite offers a generous bathroom complete with a large soaking tub, dual sinks, and an expansive walk-in closet. Natural light pours in through numerous windows, and you can enjoy your morning coffee/tea on the spacious private balcony. The junior master suite is bright and open with three mirror closet doors and closet niche for display or storage. This residence includes tinted windows overlooking the well-kept greenbelt, a cozy fireplace that adds ambiance, and a delightful red brick patio complete with a serene garden. This unique property features a rare spacious two-car “direct access” garage with built-in cabinets, an automatic door opener. An additional five guest parking spaces in front, with no through traffic—truly an ideal place to call home. Quick access to community amenities such the pools, large spas, BBQ, walking trails, and tennis courts. Close proximity to UTC’s Trader Joe's, movies, shopping, and dining options, UCI, as well as walking path to the adjoining expansive Mason Regional Park, which features a 9-acre lake surrounded by 339 acres of nature to explore. Commuting is a breeze with nearby freeway access, John Wayne Airport, Fashion Island, Irvine Spectrum, and the renowned Irvine School District.
Sold for $1,363,000
Listed by: Legacy Real Estate • Kurt Weber • Contact: 714-273-7073
Bought with: Legacy Real Estate
$1,363,000
70 Lehigh Aisle, Irvine, CA 92612
3beds
2,000sqft
Condominium
Built in 1987
-- sqft lot
$1,356,000 Zestimate®
$682/sqft
$5,639 Estimated rent
Home value
$1,356,000
$1.25M - $1.46M
$5,639/mo
Zestimate® history
Owner options
List your home for rent
$5,639/mo
Rent Zestimate®
Find your next renter with Zillow Rental Manager. Plus, with online applications, you can quickly screen prospective tenants – for free.
$5,639/mo
Rent Zestimate®
Refinance and save
$9,558/mo
Est. payment
Refinancing to a lower rate could help reduce your monthly payments and save thousands over the life of the loan.
$9,558/mo
Est. payment
Explore your selling options
Work with a Zillow partner agent
Leverage their expertise and Zillow's premium Showcase listings to get your home seen by more buyers.
Get startedList with your own agent
Get your home in front of millions of buyers by listing it on Zillow.
Learn how to do itSell it yourself
Take full control of how buyers see your home on Zillow by listing For Sale by Owner (FSBO).
List your homeWhat's special
Zillow last checked:
Listing updated:
Listed by:
Kurt Weber DRE #01184356 714-273-7073,
Legacy Real Estate,
Krista Weber DRE #01880216,
Legacy Real Estate
Bought with:
Kurt Weber, DRE #01184356
Legacy Real Estate
Source: CRMLS,MLS#: PW25191694 Originating MLS: California Regional MLS
Originating MLS: California Regional MLSFacts & features
Interior
Bedrooms & bathrooms
- Bedrooms: 3
- Bathrooms: 3
- Full bathrooms: 3
- Main level bathrooms: 1
- Main level bedrooms: 1
Rooms
- Room types: Bedroom, Family Room, Kitchen, Laundry, Primary Bathroom, Primary Bedroom, Other, Dining Room
Primary bedroom
- Features: Primary Suite
Bedroom
- Features: Bedroom on Main Level
Bathroom
- Features: Bathroom Exhaust Fan, Bathtub, Dual Sinks, Full Bath on Main Level, Linen Closet, Tub Shower
Other
- Features: Dressing Area
Kitchen
- Features: Remodeled, Self-closing Cabinet Doors, Self-closing Drawers, Updated Kitchen
Other
- Features: Walk-In Closet(s)
Heating
- Central, Heat Pump
Cooling
- Central Air, High Efficiency
Appliances
- Included: Dishwasher, Electric Oven, Free-Standing Range, Disposal, Microwave, Refrigerator
- Laundry: Washer Hookup, Electric Dryer Hookup, Gas Dryer Hookup, Inside, Laundry Room
Features
- Breakfast Bar, Balcony, Ceiling Fan(s), Crown Molding, Separate/Formal Dining Room, Eat-in Kitchen, High Ceilings, Open Floorplan, Recessed Lighting, Bedroom on Main Level, Dressing Area, Primary Suite, Walk-In Closet(s)
- Flooring: Carpet, Laminate
- Doors: Panel Doors
- Windows: Blinds, Garden Window(s), Plantation Shutters, Tinted Windows
- Has fireplace: Yes
- Fireplace features: Family Room, Gas
- Common walls with other units/homes: 2+ Common Walls
Interior area
- Total interior livable area: 2,000 sqft
Property
Parking
- Total spaces: 2
- Parking features: Door-Multi, Direct Access, Garage, Garage Door Opener, Guest, Storage
- Attached garage spaces: 2
Accessibility
- Accessibility features: Safe Emergency Egress from Home, Low Pile Carpet, Parking, Accessible Hallway(s)
Features
- Levels: Two
- Stories: 2
- Entry location: Ground
- Patio & porch: Brick, Concrete, Patio
- Pool features: Fenced, Gunite, In Ground, Association
- Has spa: Yes
- Spa features: Association, In Ground
- Fencing: Partial,Stucco Wall
- Has view: Yes
- View description: Park/Greenbelt, Peek-A-Boo
Lot
- Features: Greenbelt, Landscaped, Near Public Transit
Details
- Additional parcels included: 45519106
- Parcel number: 93918841
- Special conditions: Standard
Construction
Type & style
- Home type: Condo
- Architectural style: Contemporary,Patio Home
- Property subtype: Condominium
- Attached to another structure: Yes
Materials
- Stucco
- Foundation: Slab
- Roof: Tile
Condition
- Turnkey
- New construction: No
- Year built: 1987
Details
- Builder model: C
Utilities & green energy
- Electric: 220 Volts in Laundry
- Sewer: Public Sewer
- Water: Public
- Utilities for property: Cable Available, Electricity Connected, Natural Gas Connected, Water Connected
Community & HOA
Community
- Features: Curbs, Gutter(s), Gated
- Security: Security Gate, Gated Community
- Subdivision: Oxford Court (Oc)
HOA
- Has HOA: Yes
- Amenities included: Barbecue, Pool, Spa/Hot Tub, Tennis Court(s), Trail(s)
- HOA fee: $546 monthly
- HOA name: Oxford Court
- Second HOA fee: $54 monthly
- Second HOA name: Town Center
Location
- Region: Irvine
Financial & listing details
- Price per square foot: $682/sqft
- Date on market: 1/25/2026
- Cumulative days on market: 17 days
- Listing terms: Cash,Cash to New Loan,Conventional,FHA,Submit
Price history
| Date | Event | Price |
|---|---|---|
| 3/16/2026 | Sold | $1,363,000-2.6%$682/sqft |
Source:  CRMLS #PW25191694 Report a problem CRMLS #PW25191694 Report a problem | ||
| 2/15/2026 | Pending sale | $1,400,000$700/sqft |
Source: CRMLS #PW25191694 Report a problem | ||
| 2/11/2026 | Price change | $1,400,000-6.7%$700/sqft |
Source: CRMLS #PW25191694 Report a problem | ||
| 1/29/2026 | Listed for sale | $1,500,000$750/sqft |
Source: CRMLS #PW25191694 Report a problem | ||
Public tax history
Tax history is unavailable.
Neighborhood: University Town Center
Nearby homes
- $1,086,6002 bd2 ba1.6k sqft90 Lehigh Aisle #58, Irvine, CA 92612Off Market
- $876,1002 bd2 ba1k sqft69 Lehigh Aisle #72, Irvine, CA 92612Off Market
- $822,1002 bd2 ba1k sqft60 Lehigh Aisle #90, Irvine, CA 92612Off Market

- $1,074,3002 bd2 ba1.6k sqft35 Lehigh Aisle #133, Irvine, CA 92612Off Market
- $1,304,2003 bd3 ba1.9k sqft36 Lehigh Aisle #147, Irvine, CA 92612Off Market
- $1,398,8003 bd3 ba1.9k sqft42 Lehigh Aisle #152, Irvine, CA 92612Off Market
- $908,5002 bd2 ba1.1k sqft45 Lehigh Aisle #1, Irvine, CA 92612Off Market
- $--2 bd2 ba1k sqft92 Lehigh Aisle, Irvine, CA 92612Off Market
- $965,0002 bd2 ba1.2k sqft74 Lehigh Aisle, Irvine, CA 92612Sold
Nearby schools
GreatSchools rating
- 9/10University Park Elementary SchoolGrades: K-6Distance: 1.2 mi
- 10/10Rancho San Joaquin Middle SchoolGrades: 7-8Distance: 1.9 mi
- 9/10University High SchoolGrades: 9-12Distance: 0.8 mi
Schools provided by the listing agent
- Elementary: Turtle Rock
- Middle: Rancho San Joaquin
- High: University
Source: CRMLS. This data may not be complete. We recommend contacting the local school district to confirm school assignments for this home.
Get a cash offer in 3 minutes
Find out how much your home could sell for in as little as 3 minutes with a no-obligation cash offer.
Estimated market value
$1,356,000
Get a cash offer in 3 minutes
Find out how much your home could sell for in as little as 3 minutes with a no-obligation cash offer.
Estimated market value
$1,356,000
- California
- Orange County
- Irvine
- 92612
- University Town Center
- 70 Lehigh Aisle
