Skip main navigation
Sold for $525,000
  • $525,000

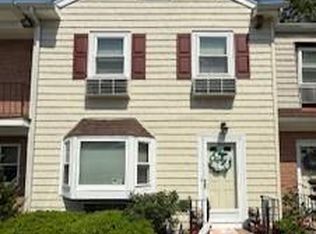
    70 Maine Avenue #3, Rockville Centre, NY 11570

    2beds
    --sqft
    Stock Cooperative, Residential
    Built in 1986
    -- sqft lot
    $602,800 Zestimate®
    $--/sqft
    $3,434 Estimated rent

    Home value

    $602,800

    $573,000 - $639,000

    $3,434/mo

    Zestimate® history
    Loading
    Loading...

    Owner options

    List your home for rent

    $3,434/mo

    Rent Zestimate®

    Find your next renter with Zillow Rental Manager. Plus, with online applications, you can quickly screen prospective tenants – for free.

    Learn more

    $3,434/mo

    Rent Zestimate®

    Refinance and save

    $3,857/mo

    Est. payment

    Refinancing to a lower rate could help reduce your monthly payments and save thousands over the life of the loan.

    See today's rates

    $3,857/mo

    Est. payment

    Explore your selling options

    Work with a Zillow partner agent

    Leverage their expertise and Zillow's premium Showcase listings to get your home seen by more buyers.

    Get started

    List with your own agent

    Get your home in front of millions of buyers by listing it on Zillow.

    Learn how to do it

    Sell it yourself

    Take full control of how buyers see your home on Zillow by listing For Sale by Owner (FSBO).

    List your home

    What's special

    Spacious Townhouse With 3 Floors Of Living Space! This Home Features Large Living Room, Large Kitchen and Dining Room with an Access To a Private Patio and Backyard. The Primary Bedroom Suite Has Large Closets, Large Bath and Private 2nd Floor Terrace, Guest Bedroom Also Has It's Own Private On Suite Bath. Townhouse Also Features A Full finished Basement, This is a co-op and all terms and conditions required by the co-op and buyer pays the coop application fee. The property is being sold AS-IS. There are 2 Assigned Parking Spots In Front Of Unit - Maintenance does not reflect Star Savings of $193.67 but the new Owner Must Re-apply, Additional information: Appearance:Excel,Interior Features:Lr/Dr

    Zillow last checked:

    Listing updated:

    Listed by:

    Reena Khera 516-263-8918,

    Douglas Elliman Real Estate 516-921-2262

    Bought with:

    Robert Newman, 10401290988

    Master Estates

    Source: OneKey® MLS as distributed by MLS GRID,MLS#: L3518637MLS Logo

    Facts & features

    Interior

    Bedrooms & bathrooms
    • Bedrooms: 2
    • Bathrooms: 3
    • Full bathrooms: 2
    • 1/2 bathrooms: 1
    Heating
    • Electric
    Cooling
    • Central Air
    Appliances
    • Included: Dishwasher, Dryer, Electric Water Heater, Refrigerator, Washer
    • Laundry: Washer/Dryer Hookup
    Features
    • Cathedral Ceiling(s), Ceiling Fan(s), Eat-in Kitchen, Entrance Foyer, Formal Dining, Marble Counters, Primary Bathroom, Pantry
    • Flooring: Carpet, Hardwood
    • Windows: Floor to Ceiling Windows, Screens, Skylight(s), Storm Window(s)
    • Basement: Finished,Full
    • Attic: Partial
    • Has fireplace: No

    Property

    Parking
    • Total spaces: 2
    • Parking features: Assigned, Private
    Features
    • Levels: Three Or More
    • Patio & porch: Deck
    • Has view: Yes
    • View description: Open
    Lot
    • Features: Cul-De-Sac, Near Public Transit, Near School, Near Shops, Sprinklers In Front, Sprinklers In Rear

    Construction

    Type & style
    • Home type: Cooperative
    • Property subtype: Stock Cooperative, Residential
    • Attached to another structure: Yes
    Materials
    • Brick, Vinyl Siding
    Condition
    • Year built: 1986
    Details
    • Builder model: 2 bedrooms, 2.5 baths

    Utilities & green energy

    • Sewer: Public Sewer
    • Water: Public

    Community & HOA

    Community
    • Security: Fire Sprinkler System, Security System
    • Subdivision: Rockville Townhouse
    HOA
    • Has HOA: Yes
    • Amenities included: Park
    • Services included: Maintenance Structure, Sewer, Snow Removal, Trash
    • HOA fee: $994 monthly
    Location
    • Region: Rockville Centre

    Financial & listing details

    • Date on market: 11/21/2024
    • Listing agreement: Exclusive Agency
    • Inclusions: , A/C Units, Ceiling Fan, Dishwasher, Dryer, Light Fixtures, Oven/Range, Refrigerator, Screens, Storm Windows, Washer

    Price history

    DateEventPrice
    2/21/2024Sold$525,000
    Source: OneKey® MLS as distributed by MLS GRID #L3518637 Report a problem
    12/8/2023Pending sale$525,000
    Source: OneKey® MLS as distributed by MLS GRID #3518637 Report a problem
    12/6/2023Listing removed$525,000
    Source: Douglas Elliman #3518637 Report a problem
    11/29/2023Listed for sale$525,000
    Source: OneKey® MLS as distributed by MLS GRID #3518637 Report a problem

    Public tax history

    Tax history is unavailable.

    Neighborhood: 11570

    Nearby schools

    GreatSchools rating
    Schools provided by the listing agent
    • Elementary: Watson School
    • Middle: South Side Middle School
    • High: South Side High School

    Source: OneKey® MLS as distributed by MLS GRID. This data may not be complete. We recommend contacting the local school district to confirm school assignments for this home.