Skip main navigation
Sold for $585,000
  • $585,000

    70 Maine Avenue #5, Rockville Centre, NY 11570

    3beds
    1,200sqft
    Stock Cooperative, Residential
    Built in 1986
    -- sqft lot
    $610,300 Zestimate®
    $488/sqft
    $4,051 Estimated rent

    Home value

    $610,300

    $549,000 - $677,000

    $4,051/mo

    Zestimate® history
    Loading
    Loading...

    Owner options

    List your home for rent

    $4,051/mo

    Rent Zestimate®

    Find your next renter with Zillow Rental Manager. Plus, with online applications, you can quickly screen prospective tenants – for free.

    Learn more

    $4,051/mo

    Rent Zestimate®

    Refinance and save

    $4,176/mo

    Est. payment

    Refinancing to a lower rate could help reduce your monthly payments and save thousands over the life of the loan.

    See today's rates

    $4,176/mo

    Est. payment

    Explore your selling options

    Work with a Zillow partner agent

    Leverage their expertise and Zillow's premium Showcase listings to get your home seen by more buyers.

    Get started

    List with your own agent

    Get your home in front of millions of buyers by listing it on Zillow.

    Learn how to do it

    Sell it yourself

    Take full control of how buyers see your home on Zillow by listing For Sale by Owner (FSBO).

    List your home

    What's special

    Generous natural lightPrivate backyard oasisFully finished basementOpen-concept layoutAmple closet space
    This spacious and unique 3-bedroom, 2.5-bath Co-Op offers the feel of Townhouse living. Featuring two floors of comfortable living space plus a full finished basement, the home boasts an open-concept layout with generous natural light, a welcoming flow, and ample closet space throughout. The fully finished basement presents endless possibilities ,ideal for a home office, recreation room, studio, or extra storage. Step outside to your own private backyard oasis, perfect for relaxing, entertaining, or enjoying the peaceful sounds of nature. Additional highlights include two dedicated parking spaces right in front of the unit, making day-to-day living convenient and accessible. Perfectly located in the heart of Rockville Centre, you’re just minutes from houses of worship, shopping, dining, the Long Island Rail Road, and more.

    Zillow last checked:

    Listing updated:

    Listed by:

    Richard T. McQuillan SRS 516-860-7993,

    Signature Premier Properties 516-766-7900,

    Lorette Von Essen 516-884-6814,

    Signature Premier Properties

    Bought with:

    Richard T. McQuillan SRS, 10301214657

    Signature Premier Properties

    Source: OneKey® MLS as distributed by MLS GRID,MLS#: 886565MLS Logo

    Facts & features

    Interior

    Bedrooms & bathrooms
    • Bedrooms: 3
    • Bathrooms: 3
    • Full bathrooms: 2
    • 1/2 bathrooms: 1
    Heating
    • Electric
    Cooling
    • Wall/Window Unit(s)
    Appliances
    • Included: Dishwasher, Dryer, Electric Range, Microwave, Refrigerator, Washer
    • Laundry: In Unit
    Features
    • Formal Dining
    • Basement: Finished,Full
    • Has fireplace: No
    Interior area
    • Total structure area: 1,200
    • Total interior livable area: 1,200 sqft

    Property

    Parking
    • Total spaces: 2
    • Parking features: Assigned, Private
    Features
    • Patio & porch: Patio
    Details
    • Special conditions: None

    Construction

    Type & style
    • Home type: Cooperative
    • Property subtype: Stock Cooperative, Residential
    • Attached to another structure: Yes
    Materials
    • Vinyl Siding
    Condition
    • Year built: 1986

    Utilities & green energy

    • Sewer: Public Sewer
    • Water: Public
    • Utilities for property: Cable Connected, Electricity Connected, Sewer Connected, Trash Collection Public, Water Connected

    Community & HOA

    HOA
    • Has HOA: Yes
    • Services included: Common Area Maintenance
    • HOA fee: $1,003 monthly
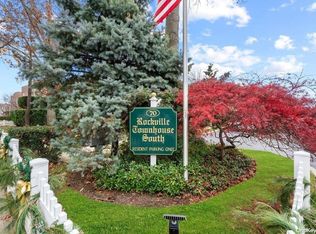
    • HOA name: Rockville Towne House South
    Location
    • Region: Rockville Centre

    Financial & listing details

    • Price per square foot: $488/sqft
    • Date on market: 7/8/2025
    • Cumulative days on market: 51 days
    • Listing agreement: Exclusive Right To Sell
    • Electric utility on property: Yes

    Price history

    DateEventPrice
    11/18/2025Sold$585,000-0.7%$488/sqft
    Source: OneKey® MLS as distributed by MLS GRID #886565 Report a problem
    8/28/2025Pending sale$589,000$491/sqft
    Source: OneKey® MLS as distributed by MLS GRID #886565 Report a problem
    7/8/2025Listed for sale$589,000$491/sqft
    Source: OneKey® MLS as distributed by MLS GRID #886565 Report a problem

    Public tax history

    Tax history is unavailable.

    Neighborhood: 11570

    Nearby schools

    GreatSchools rating
    Schools provided by the listing agent
    • Elementary: Hewitt School
    • Middle: South Side Middle School
    • High: South Side High School

    Source: OneKey® MLS as distributed by MLS GRID. This data may not be complete. We recommend contacting the local school district to confirm school assignments for this home.