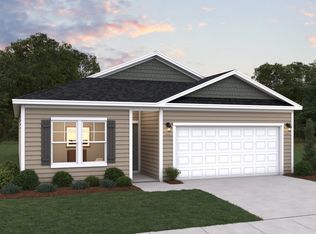
The inviting Retreat floor plan offers a perfect blend of comfort and functionality across 1,504 square feet. As you enter, a welcoming foyer leads to two generously sized secondary bedrooms that share a full bathroom, providing ideal space for family or guests. The heart of the home opens to an airy, open-concept living area where the spacious family room flows seamlessly into the well-appointed kitchen. The kitchen boasts a large island, perfect for casual dining and entertaining, while the adjacent dining area offers direct access to a covered patio, extending your living space outdoors.
The private primary suite is tucked toward the rear of the home for added privacy, featuring a spacious bedroom designed for relaxation. The luxurious primary bathroom includes dual sinks and a walk-in shower, complemented by an expansive walk-in closet. A unique convenience is the direct connection from the primary suite to the laundry room, making everyday tasks easier. This 3-bedroom, 2-bathroom home also includes a two-car garage, making it an ideal choice for modern living with thoughtful flow and practical design.
Sold for $289,990
Zillow last checked:
Listing updated:
Bought with:
Rashawn Nicole Wilson, 332065
Dream Finders Realty LLC
Source: Doorify MLS,MLS#: 10143989
Price history
| Date | Event | Price |
|---|---|---|
| 7/29/2026 | Sold | $289,990$193/sqft |
Source:  Doorify MLS #10143989 Report a problem Doorify MLS #10143989 Report a problem | ||
| 6/15/2026 | Pending sale | $289,990$193/sqft |
Source: Doorify MLS #10143989 Report a problem | ||
| 6/12/2026 | Price change | $289,990-0.3%$193/sqft |
Source:  Dream Finders Homes Report a problem Dream Finders Homes Report a problem | ||
| 5/22/2026 | Price change | $290,995+0.3%$193/sqft |
Source: Dream Finders Homes Report a problem | ||
| 5/20/2026 | Price change | $289,990-3.3%$193/sqft |
Source: Doorify MLS #10143989 Report a problem | ||
| 4/24/2026 | Price change | $299,990-1.2%$199/sqft |
Source: Doorify MLS #10143989 Report a problem | ||
| 4/16/2026 | Price change | $303,530+0.3%$202/sqft |
Source: Dream Finders Homes Report a problem | ||
| 4/15/2026 | Price change | $302,530-1.9%$201/sqft |
Source: Doorify MLS #10143989 Report a problem | ||
| 4/8/2026 | Price change | $308,530-3.1%$205/sqft |
Source: Doorify MLS #10143989 Report a problem | ||
| 1/31/2026 | Price change | $318,530-0.9%$212/sqft |
Source: Doorify MLS #10143989 Report a problem | ||
| 1/24/2026 | Price change | $321,530+0.9%$214/sqft |
Source: Dream Finders Homes Report a problem | ||
| 1/12/2026 | Listed for sale | $318,530$212/sqft |
Source: Dream Finders Homes Report a problem | ||
Nearby homes
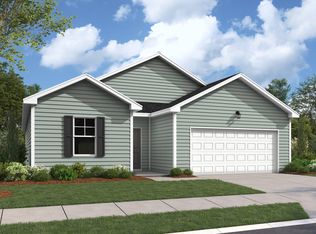
- from $304,9903 bd2 ba1.7k sqftEscape Plan, The View at Holt Lake, Four Oaks, NC 27524New Construction
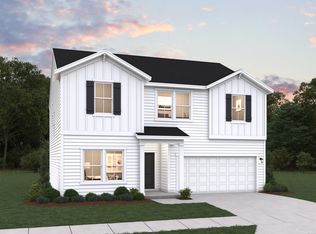
- from $339,9904 bd3 ba2.4k sqftPrelude Plan, The View at Holt Lake, Four Oaks, NC 27524New Construction
- from $294,9903 bd2 ba1.5k sqftRetreat Plan, The View at Holt Lake, Four Oaks, NC 27524New Construction
- from $324,9903 bd3 ba2.2k sqftWayfare Plan, The View at Holt Lake, Four Oaks, NC 27524New Construction

Get a cash offer in 3 minutes
Find out how much your home could sell for in as little as 3 minutes with a no-obligation cash offer.
Estimated market value
$289,000
