Located in one of Canfield's most desirable neighborhoods, this fantastic 3 bedroom, 2 full bathroom home, with a fully fenced in backyard, borders Greasal Park. How's that for starters? The updates in this home scream, "I've been loved!" The roof was just replaced in 2026. The furnace & central air were replaced in 2022. The hot water tank is less than 10 years old. The windows are replacement, though current owner doesn't know the date. The adorable kitchen was updated in 2021-22 with new base cabinetry facing (upper cabinets painted to match!), apron sink, subway tile backsplash, trendy epoxy countertop, & lovely LVT flooring. The stainless steel refrigerator, range, dishwasher, & microwave, were purchased 2021-22 and stay with the house! The main bathroom has an updated vanity, mirror, & lighting (2023). Its floor & shower tile were updated prior to current owner purchasing the home. The living room features a beamed ceiling with recessed lighting (2021). LVT flooring in living & dining areas. All upper level bedrooms have original wood floors. Lots of fantastic "Farmhouse" light fixtures! The lower level Rec Room beckons, "Let's party!" in a very stylish way! Shiplap walls; stone (wood-burning) fireplace, LVT flooring, and the coolest L-shaped (wood & metal) bar create quite an impression (2022-23). A 4th bedroom, full bathroom, & laundry (includes 2021-22 washer & dryer) completes the lower level. Outside, enjoy the view of the vinyl-fenced backyard from the sizeable deck. Greasal Park can be easily accessed & enjoyed, through the fence's vinyl gates. Inside & out, this place is IT!
Pending
$269,000
70 N Hillside Rd, Canfield, OH 44406
4beds
1,802sqft
Single Family Residence
Built in 1968
0.31 Acres Lot
$-- Zestimate®
$149/sqft
$-- HOA
What's special
Borders greasal parkAdorable kitchenSubway tile backsplashTrendy epoxy countertopVinyl-fenced backyardFully fenced in backyardSizeable deck
- 31 days
- 865
- 65
Likely to sell faster than
Zillow last checked:
Listing updated:
Listed by:
Kimberly S Sauerwein 330-506-0921 ksssells@gmail.com,
CENTURY 21 Lakeside Realty
Source: MLS Now,MLS#: 5244204 Originating MLS: Youngstown Columbiana Association of REALTORS
Facts & features
Interior
Bedrooms & bathrooms
- Bedrooms: 4
- Bathrooms: 2
- Full bathrooms: 2
- Main level bathrooms: 1
- Main level bedrooms: 3
Bedroom
- Description: Flooring: Other
- Level: Lower
- Dimensions: 10 x 9
Bedroom
- Description: Flooring: Wood
- Level: First
- Dimensions: 13 x 12
Bedroom
- Description: Flooring: Wood
- Level: First
- Dimensions: 12 x 11
Bedroom
- Description: Flooring: Wood
- Level: First
- Dimensions: 10 x 9
Dining room
- Description: Flooring: Luxury Vinyl Tile
- Level: First
- Dimensions: 10 x 9
Kitchen
- Description: Flooring: Luxury Vinyl Tile
- Features: Bar
- Level: First
- Dimensions: 15 x 9
Laundry
- Description: Flooring: Concrete
- Level: Lower
- Dimensions: 14 x 10
Living room
- Description: Flooring: Luxury Vinyl Tile
- Features: Beamed Ceilings
- Level: First
- Dimensions: 19 x 13
Recreation
- Description: Flooring: Carpet,Luxury Vinyl Tile
- Features: Fireplace, Bar
- Level: Lower
- Dimensions: 18 x 12
Heating
- Forced Air, Gas
Cooling
- Ceiling Fan(s)
Appliances
- Included: Dryer, Dishwasher, Microwave, Range, Refrigerator, Washer
- Laundry: In Bathroom, Lower Level
Features
- Beamed Ceilings, Breakfast Bar, Open Floorplan, Recessed Lighting, Bar
- Basement: None,Sump Pump
- Number of fireplaces: 1
- Fireplace features: Basement, Wood Burning
Interior area
- Total structure area: 1,802
- Total interior livable area: 1,802 sqft
- Finished area above ground: 1,802
Video & virtual tour
Property
Parking
- Total spaces: 2
- Parking features: Attached, Electricity, Garage, Garage Door Opener
- Attached garage spaces: 2
Features
- Levels: Two,Multi/Split
- Stories: 2
- Patio & porch: Deck, Porch
- Fencing: Back Yard,Full,Gate
Lot
- Size: 0.31 Acres
- Dimensions: 75 x 175 IRR
- Features: Back Yard, Irregular Lot
Details
- Parcel number: 280030048.000
- Special conditions: Standard
Construction
Type & style
- Home type: SingleFamily
- Architectural style: Bi-Level
- Property subtype: Single Family Residence
Materials
- Wood Siding
- Roof: Asphalt
Condition
- Year built: 1968
Utilities & green energy
- Sewer: Public Sewer
- Water: Public
Community & HOA
Community
- Features: Park
HOA
- Has HOA: No
Location
- Region: Canfield
Financial & listing details
- Price per square foot: $149/sqft
- Tax assessed value: $151,410
- Annual tax amount: $2,287
- Date on market: 10/16/2026
- Cumulative days on market: 31 days
Estimated market value
Not available
Estimated sales range
Not available
Not available
Price history
| Date | Event | Price |
|---|---|---|
| 10/24/2026 | Pending sale | $269,000$149/sqft |
Source:  MLS Now #5244204 Report a problem | ||
| 10/16/2026 | Listed for sale | $269,000+50.3%$149/sqft |
Source: MLS Now #5244204 Report a problem | ||
| 6/24/2023 | Listing removed | -- |
Source: MLS Now #4246842 Report a problem | ||
| 2/24/2021 | Sold | $179,000-0.5%$99/sqft |
Source: MLS Now #4246842 Report a problem | ||
| 1/9/2021 | Contingent | $179,900$100/sqft |
Source: MLS Now #4246842 Report a problem | ||
| 1/6/2021 | Price change | $179,900-2.2%$100/sqft |
Source: Howard Hanna #4246842 Report a problem | ||
| 12/24/2020 | Listed for sale | $184,000+83.9%$102/sqft |
Source: Howard Hanna #4246842 Report a problem | ||
| 9/21/2016 | Sold | $100,070+2.6%$56/sqft |
Source: MLS Now #3837323 Report a problem | ||
| 8/22/2016 | Pending sale | $97,500$54/sqft |
Source: Burgan Real Estate #3837323 Report a problem | ||
| 8/18/2016 | Listed for sale | $97,500$54/sqft |
Source: Burgan Real Estate #3837323 Report a problem | ||
Public tax history
| Year | Property taxes | Tax assessment |
|---|---|---|
| 2025 | $2,285 0% | $52,990 |
| 2024 | $2,285 +1.6% | $52,990 |
| 2023 | $2,249 +4.1% | $52,990 +30.8% |
| 2022 | $2,161 +3% | $40,510 |
| 2021 | $2,097 -0.4% | $40,510 |
| 2020 | $2,106 -1.7% | $40,510 +8.3% |
| 2019 | $2,141 +0.9% | $37,420 |
| 2018 | $2,122 +0.4% | $37,420 |
| 2017 | $2,115 +48.7% | $37,420 +8.9% |
| 2016 | $1,422 +2.2% | $34,360 |
| 2015 | $1,390 -0.4% | $34,360 |
| 2014 | $1,396 +3.8% | $34,360 |
| 2013 | $1,346 +12.6% | $34,360 |
| 2012 | $1,195 -1.9% | $34,360 |
| 2011 | $1,218 +3.2% | $34,360 +2.3% |
| 2010 | $1,180 +3.8% | $33,600 |
| 2009 | $1,136 -0.2% | $33,600 |
| 2008 | $1,138 -10.4% | $33,600 |
| 2007 | $1,271 -15.5% | $33,600 |
| 2006 | $1,504 -7.2% | $33,600 -4.2% |
| 2005 | $1,620 -41.3% | $35,070 |
| 2003 | $2,758 -0.3% | -- |
| 2002 | $2,765 +7.8% | -- |
| 2001 | $2,565 +1.5% | -- |
| 2000 | $2,527 | -- |
Find assessor info on the county website
Monthly payment
Est. payment
Payment breakdown
Explore the cost of this home by adjusting the details. Changes won't be saved.Climate risks
Neighborhood: 44406
Nearby schools
Schools provided by the listing agent
- District: Canfield LSD - 5004
Source: MLS Now. This data may not be complete. We recommend contacting the local school district to confirm school assignments for this home.

Similar homes
- $269,0004 bd2 ba2.3k sqft320 Montridge Dr, Canfield, OH 44406For Sale
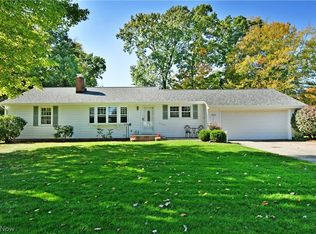 MLS ID #5254121, Thomas M Cannell, Brokers Realty Group. MLS Now
- $307,0003 bd2 ba2.2k sqft100 Hood Dr, Canfield, OH 44406For Sale
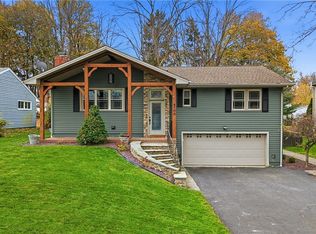 MLS ID #5260170, Melissa B. Kurtz, Berkshire Hathaway HomeServices Stouffer Realty. MLS Now
- $239,9003 bd2 ba2k sqft401 Hood Dr, Canfield, OH 44406For Sale
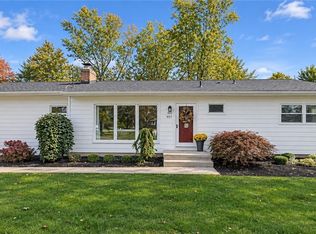 MLS ID #5258406, Gia A Herrera, Howard Hanna. MLS Now
- $269,0002 bd2 ba1.1k sqft8631 Knauf Rd, Canfield, OH 44406For Sale
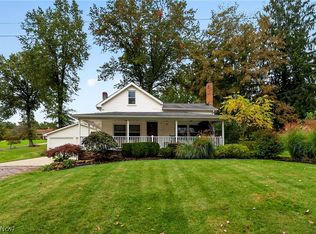 MLS ID #5260873, Marcia M Hazel, Marcia M. Hazel Realty. MLS Now
