Step into timeless charm and modern comfort at 70 N Woodland Avenue, a beautifully updated colonial nestled on a quiet street in the heart of Woodbury. From the moment you arrive, you'll notice the inviting curb appeal with a newly poured driveway and sidewalk (2021) leading up to the classic brick exterior and welcoming covered front porch—perfect for morning coffee or winding down in the evening. Inside, the main level greets you with a spacious, light-filled living room featuring warm hardwood floors, large windows, and built-in surround sound throughout the entire home—ideal for everyday living and entertaining. The living space flows into a dedicated dining area, offering plenty of room for gatherings around the table and french doors leading out into the yard. The updated kitchen is thoughtfully designed with timeless cabinetry, sleek countertops, and stainless steel appliances (2021). Whether you're preparing dinner for the family or entertaining guests, the kitchen serves as a functional and stylish centerpiece. Just off the kitchen is convenient bonus space that can serve as a mudroom or additional storage. Upstairs, you'll find four generously sized bedrooms, each with ample closet space and brand-new windows installed in 2023, allowing natural light to stream in. The standout feature is the primary bedroom, which offers a full bath and a serene retreat complete with private access to a balcony—perfect for enjoying a quiet moment with your morning coffee or soaking in the sunset. A full hall bathroom completes the upper level with classic charm and functionality. The partially finished basement (2023) adds even more versatility, ideal for a home office, media room, gym, or playroom, with additional space for storage in the unfinished area. Outside, the fenced backyard is a peaceful escape, with plenty of room for gardening, play, or entertaining. There is also a fenced in shed for good storage. Additional major updates include conversion from oil to gas heat in 2021, ensuring improved energy efficiency and comfort throughout the year. This home offers the perfect blend of classic character and thoughtful modern updates—close to schools, shopping, dining, parks, and commuter routes.
Sold for $487,500
$487,500
70 N Woodland Ave, Woodbury, NJ 08096
4beds
2,496sqft
Single Family Residence
Built in 1945
0.34 Acres Lot
$514,700 Zestimate®
$195/sqft
$3,442 Estimated rent
Home value
$514,700
$468,000 - $566,000
$3,442/mo
Zestimate® history
Owner options
List your home for rent
$3,442/mo
Rent Zestimate®
Find your next renter with Zillow Rental Manager. Plus, with online applications, you can quickly screen prospective tenants – for free.
$3,442/mo
Rent Zestimate®
Refinance and save
$3,528/mo
Est. payment
Refinancing to a lower rate could help reduce your monthly payments and save thousands over the life of the loan.
$3,528/mo
Est. payment
Explore your selling options
Work with a Zillow partner agent
Leverage their expertise and Zillow's premium Showcase listings to get your home seen by more buyers.
Get startedList with your own agent
Get your home in front of millions of buyers by listing it on Zillow.
Learn how to do itSell it yourself
Take full control of how buyers see your home on Zillow by listing For Sale by Owner (FSBO).
List your homeWhat's special
Updated kitchenTimeless cabinetryClassic brick exteriorPartially finished basementWarm hardwood floorsWelcoming covered front porchDedicated dining area
Zillow last checked:
Listing updated:
Listed by:
Alex DiFilippo 856-298-9699,
Keller Williams Realty - Moorestown
Bought with:
Nancy Casey
BHHS Fox & Roach-Center City Walnut
Source: Bright MLS,MLS#: NJGL2056984
Facts & features
Interior
Bedrooms & bathrooms
- Bedrooms: 4
- Bathrooms: 3
- Full bathrooms: 2
- 1/2 bathrooms: 1
- Main level bathrooms: 1
Rooms
- Room types: Living Room, Dining Room, Bedroom 2, Bedroom 3, Bedroom 4, Kitchen, Bedroom 1, Bonus Room
Bedroom 1
- Features: Flooring - HardWood
- Level: Upper
- Area: 221 Square Feet
- Dimensions: 17 x 13
Bedroom 2
- Features: Flooring - HardWood
- Level: Upper
- Area: 168 Square Feet
- Dimensions: 14 x 12
Bedroom 3
- Features: Flooring - HardWood
- Level: Upper
- Area: 168 Square Feet
- Dimensions: 14 x 12
Bedroom 4
- Features: Cedar Closet(s), Flooring - HardWood
- Level: Upper
- Area: 168 Square Feet
- Dimensions: 14 x 12
Bonus room
- Features: Flooring - HardWood
- Level: Upper
- Area: 121 Square Feet
- Dimensions: 11 x 11
Dining room
- Features: Flooring - HardWood, Formal Dining Room
- Level: Main
- Area: 221 Square Feet
- Dimensions: 17 x 13
Kitchen
- Features: Granite Counters, Dining Area, Flooring - Tile/Brick, Kitchen Island, Eat-in Kitchen, Kitchen - Gas Cooking, Pantry
- Level: Main
- Area: 154 Square Feet
- Dimensions: 14 x 11
Living room
- Features: Ceiling Fan(s), Fireplace - Wood Burning, Flooring - HardWood
- Level: Main
- Area: 299 Square Feet
- Dimensions: 23 x 13
Heating
- Forced Air, Natural Gas
Cooling
- Central Air, Natural Gas
Appliances
- Included: Dishwasher, Oven/Range - Gas, Range Hood, Refrigerator, Stainless Steel Appliance(s), Gas Water Heater
- Laundry: Hookup
Features
- Breakfast Area, Cedar Closet(s), Ceiling Fan(s), Formal/Separate Dining Room, Eat-in Kitchen, Kitchen Island, Pantry, Primary Bath(s), Bathroom - Stall Shower, Bathroom - Tub Shower, Upgraded Countertops, Walk-In Closet(s)
- Flooring: Hardwood, Ceramic Tile, Wood
- Basement: Full,Unfinished
- Number of fireplaces: 1
- Fireplace features: Mantel(s), Marble, Screen
Interior area
- Total structure area: 2,496
- Total interior livable area: 2,496 sqft
- Finished area above ground: 2,496
- Finished area below ground: 0
Property
Parking
- Total spaces: 6
- Parking features: Inside Entrance, Asphalt, Attached, Driveway
- Attached garage spaces: 2
- Uncovered spaces: 4
Accessibility
- Accessibility features: None
Features
- Levels: Two
- Stories: 2
- Patio & porch: Patio
- Exterior features: Sidewalks, Street Lights, Balcony
- Pool features: None
Lot
- Size: 0.34 Acres
- Features: Cleared, Front Yard, Rear Yard, Suburban
Details
- Additional structures: Above Grade, Below Grade
- Parcel number: 220015500011
- Zoning: RES
- Special conditions: Standard
Construction
Type & style
- Home type: SingleFamily
- Architectural style: Colonial
- Property subtype: Single Family Residence
Materials
- Brick
- Foundation: Other
Condition
- New construction: No
- Year built: 1945
Utilities & green energy
- Sewer: Public Sewer
- Water: Public
- Utilities for property: Cable Connected
Community & HOA
Community
- Subdivision: None Available
HOA
- Has HOA: No
Location
- Region: Woodbury
- Municipality: WOODBURY CITY
Financial & listing details
- Price per square foot: $195/sqft
- Tax assessed value: $222,900
- Annual tax amount: $12,874
- Date on market: 5/7/2025
- Listing agreement: Exclusive Agency
- Listing terms: Cash,Conventional,FHA,VA Loan
- Inclusions: All Existing Appliances In As-is Condition
- Ownership: Fee Simple
Price history
| Date | Event | Price |
|---|---|---|
| 5/23/2025 | Sold | $487,500+2.6%$195/sqft |
Source:  Bright MLS #NJGL2056984 Report a problem Bright MLS #NJGL2056984 Report a problem | ||
| 5/15/2025 | Pending sale | $475,000$190/sqft |
Source: Bright MLS #NJGL2056984 Report a problem | ||
| 5/13/2025 | Contingent | $475,000$190/sqft |
Source: Bright MLS #NJGL2056984 Report a problem | ||
| 5/7/2025 | Listed for sale | $475,000+50.8%$190/sqft |
Source: Bright MLS #NJGL2056984 Report a problem | ||
| 3/29/2021 | Sold | $315,000+1.6%$126/sqft |
Source: Public Record Report a problem | ||
| 2/1/2021 | Pending sale | $310,000$124/sqft |
Source: Bright MLS #NJGL269654 Report a problem | ||
| 1/20/2021 | Contingent | $310,000$124/sqft |
Source: Local MLS #NJGL269654 Report a problem | ||
| 1/19/2021 | Pending sale | $310,000$124/sqft |
Source: BHHS Fox & Roach-Mullica Hill South #NJGL269654 Report a problem | ||
| 1/19/2021 | Contingent | $310,000$124/sqft |
Source: Bright MLS #NJGL269654 Report a problem | ||
| 1/6/2021 | Listed for sale | $310,000+94.9%$124/sqft |
Source: BHHS Fox & Roach-Mullica Hill South #NJGL269654 Report a problem | ||
| 10/5/2020 | Sold | $159,050+11.2%$64/sqft |
Source: Public Record Report a problem | ||
| 6/23/2020 | Listing removed | $143,000$57/sqft |
Source: Hubzu Report a problem | ||
| 6/18/2020 | Price change | $143,000+37.5%$57/sqft |
Source: Hubzu Report a problem | ||
| 6/16/2020 | Listed for sale | $104,000-49%$42/sqft |
Source: Hubzu Report a problem | ||
| 4/9/2020 | Listing removed | $204,000$82/sqft |
Source: REALHome Services and Solutions #NO MLS Report a problem | ||
| 4/2/2020 | Price change | $204,000-3.8%$82/sqft |
Source: REALHome Services and Solutions #NO MLS Report a problem | ||
| 3/13/2020 | Listed for sale | $212,000-24.8%$85/sqft |
Source: REALHome Services and Solutions #NO MLS Report a problem | ||
| 1/16/2020 | Listing removed | -- |
Source: Auction.com Report a problem | ||
| 12/28/2019 | Listed for sale | -- |
Source: Auction.com Report a problem | ||
| 8/15/2005 | Sold | $282,000$113/sqft |
Source: Public Record Report a problem | ||
Public tax history
| Year | Property taxes | Tax assessment |
|---|---|---|
| 2025 | $12,874 | $267,600 |
| 2024 | $12,874 +3.7% | $267,600 |
| 2023 | $12,417 +1.8% | $267,600 |
| 2022 | $12,197 +1.3% | $267,600 +20.1% |
| 2021 | $12,037 -2.2% | $222,900 -13.5% |
| 2020 | $12,302 +2.3% | $257,800 |
| 2019 | $12,029 | $257,800 |
| 2018 | $12,029 +3.2% | $257,800 |
| 2017 | $11,660 +1.7% | $257,800 |
| 2016 | $11,470 +1.6% | $257,800 |
| 2015 | $11,289 +1.4% | $257,800 |
| 2014 | $11,129 -7.3% | $257,800 |
| 2012 | $12,006 +3.7% | $257,800 +42.3% |
| 2011 | $11,581 +1.7% | $181,200 |
| 2010 | $11,392 +0.6% | $181,200 |
| 2009 | $11,327 | $181,200 |
| 2008 | -- | $181,200 |
| 2007 | -- | $181,200 |
| 2006 | -- | $181,200 |
| 2005 | -- | $181,200 |
| 2004 | -- | $181,200 |
| 2003 | -- | $181,200 |
| 2002 | -- | $181,200 |
| 2001 | -- | $181,200 |
Find assessor info on the county website
Neighborhood: 08096
Nearby homes
- $407,2004 bd1 ba1.5k sqft78 N Woodland Ave, Woodbury, NJ 08096Off Market

- $494,2004 bd3 ba2.3k sqft60 N Woodland Ave, Woodbury, NJ 08096Off Market
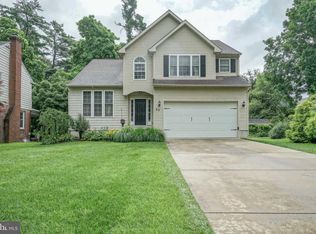
- $587,200-- bd-- ba3.9k sqft77 N Woodland Ave, Woodbury, NJ 08096Off Market
- $390,600-- bd-- ba1.8k sqft84 N Woodland Ave, Woodbury, NJ 08096Off Market
- $380,300-- bd-- ba2.7k sqft54 N Woodland Ave, Woodbury, NJ 08096Off Market
- $581,0008 bd4 ba3.8k sqft73 N Evergreen Ave, Woodbury, NJ 08096Off Market
- $485,5003 bd3 ba2.1k sqft85 N Evergreen Ave, Woodbury, NJ 08096Off Market
- $550,0004 bd3 ba3.7k sqft94 N Woodland Ave, Woodbury, NJ 08096Sold
Nearby schools
GreatSchools rating
- 4/10Evergreen Avenue Elementary SchoolGrades: PK-5Distance: 0.2 mi
- 3/10Woodbury Jr Sr High SchoolGrades: 6-12Distance: 0.5 mi
Schools provided by the listing agent
- High: Woodbury Junior-senior H.s.
- District: Woodbury Public Schools
Source: Bright MLS. This data may not be complete. We recommend contacting the local school district to confirm school assignments for this home.
Get a cash offer in 3 minutes
Find out how much your home could sell for in as little as 3 minutes with a no-obligation cash offer.
Estimated market value
$514,700
Get a cash offer in 3 minutes
Find out how much your home could sell for in as little as 3 minutes with a no-obligation cash offer.
Estimated market value
$514,700
- New Jersey
- Gloucester County
- Woodbury
- 08096
- 70 N Woodland Ave
Nearby cities
Nearby zip codes
Other Woodbury Topics
