SELLERS ARE ASKING FOR ALL BEST AND FINAL OFFER BY TUESDAY 5/27/2025 at 5PM. Follow the red brick pavers to this beautiful custom center hall colonial. Full of cozy charm, this home combines the best of a Colonial and Cape Cod. A host's dream, and the perfect home if you appreciate classic details with nothing cookie cutter. When you enter, you are greeted with the original recently refinished oak hardwood floors that run throughout the home and two coat closets. On the right is a huge great room with floor to ceiling windows, a wood burning fireplace, coffered ceiling, and sliding doors leading to a heated all season sunroom with a brick floor. On the left of the foyer, is a large dining room, again with floor to ceiling windows, classic crown molding, ceiling medallion, and a bespoke chair rail. The dining room opens to a chef’s dream kitchen with custom Amish made cabinets, granite countertops, tile floor, large walk-in pantry, marble backsplash, pot filler, 36” gas range, and double wall ovens. It doesn't stop there, this kitchen also boasts a center island and a large area for seating, with a door leading to the all season sunroom. Upstairs you will find three spacious bedrooms including a primary suite with a recently renovated full bath. All bedrooms have walk-in-closets and hardwood floors. This home also has an enormous 1,100 sq ft recently finished basement, which includes an office, fourth bedroom, laundry room, living room, bar/pool table area, and gas fireplace. Outside is a fully fenced yard, detached oversized 2 car insulated garage with loft and new windows, and an additional flag lot behind the garage with slate patio and vegetable garden. The home boasts a newer roof, high efficiency HVAC system, whole house water filter, low maintenance pvc trim on the exterior, solid wood interior doors, marble door thresholds, and the home is freshly painted inside and out! The home is walking distance to shops, restaurants, local high-school, and elementary schools.
Sold for $550,000
$550,000
94 N Woodland Ave, Woodbury, NJ 08096
4beds
3,765sqft
Single Family Residence
Built in 1965
0.37 Acres Lot
$576,600 Zestimate®
$146/sqft
$3,849 Estimated rent
Home value
$576,600
$525,000 - $634,000
$3,849/mo
Zestimate® history
Owner options
List your home for rent
$3,849/mo
Rent Zestimate®
Find your next renter with Zillow Rental Manager. Plus, with online applications, you can quickly screen prospective tenants – for free.
$3,849/mo
Rent Zestimate®
Refinance and save
$3,983/mo
Est. payment
Refinancing to a lower rate could help reduce your monthly payments and save thousands over the life of the loan.
$3,983/mo
Est. payment
Explore your selling options
Work with a Zillow partner agent
Leverage their expertise and Zillow's premium Showcase listings to get your home seen by more buyers.
Get startedList with your own agent
Get your home in front of millions of buyers by listing it on Zillow.
Learn how to do itSell it yourself
Take full control of how buyers see your home on Zillow by listing For Sale by Owner (FSBO).
List your homeWhat's special
Gas fireplaceWood burning fireplaceVegetable gardenHeated all season sunroomCustom center hall colonialClassic crown moldingCoffered ceiling
Zillow last checked:
Listing updated:
Listed by:
Nick Venuto, Sr. 856-981-7555,
Real Broker, LLC
Bought with:
John Williams, 1756204
EXP Realty, LLC
Source: Bright MLS,MLS#: NJGL2057176
Facts & features
Interior
Bedrooms & bathrooms
- Bedrooms: 4
- Bathrooms: 3
- Full bathrooms: 2
- 1/2 bathrooms: 1
- Main level bathrooms: 1
Rooms
- Room types: Living Room, Dining Room, Primary Bedroom, Bedroom 2, Bedroom 3, Bedroom 4, Kitchen, Game Room, Family Room, Sun/Florida Room, Laundry, Office, Storage Room, Utility Room
Primary bedroom
- Features: Attached Bathroom, Soaking Tub, Bathroom - Stall Shower, Walk-In Closet(s)
- Level: Upper
- Area: 208 Square Feet
- Dimensions: 16 x 13
Bedroom 2
- Features: Walk-In Closet(s)
- Level: Upper
- Area: 187 Square Feet
- Dimensions: 17 x 11
Bedroom 3
- Features: Walk-In Closet(s)
- Level: Upper
- Area: 260 Square Feet
- Dimensions: 20 x 13
Bedroom 4
- Features: Flooring - Engineered Wood
- Level: Lower
- Area: 210 Square Feet
- Dimensions: 15 x 14
Dining room
- Features: Chair Rail, Crown Molding, Flooring - HardWood
- Level: Main
- Area: 255 Square Feet
- Dimensions: 17 x 15
Family room
- Features: Flooring - Engineered Wood
- Level: Lower
- Area: 390 Square Feet
- Dimensions: 30 x 13
Game room
- Features: Fireplace - Gas, Flooring - Engineered Wood
- Level: Lower
- Area: 252 Square Feet
- Dimensions: 18 x 14
Kitchen
- Features: Built-in Features, Ceiling Fan(s), Countertop(s) - Quartz, Crown Molding, Dining Area, Double Sink, Flooring - Ceramic Tile, Kitchen Island, Eat-in Kitchen, Kitchen - Gas Cooking, Pantry
- Level: Main
- Area: 300 Square Feet
- Dimensions: 20 x 15
Laundry
- Level: Lower
- Area: 90 Square Feet
- Dimensions: 10 x 9
Living room
- Features: Built-in Features, Ceiling Fan(s), Crown Molding, Fireplace - Gas, Flooring - HardWood, Recessed Lighting
- Level: Main
- Area: 620 Square Feet
- Dimensions: 31 x 20
Office
- Features: Flooring - Engineered Wood
- Level: Lower
- Area: 180 Square Feet
- Dimensions: 15 x 12
Storage room
- Level: Lower
- Area: 56 Square Feet
- Dimensions: 8 x 7
Other
- Features: Flooring - Tile/Brick
- Level: Main
- Area: 324 Square Feet
- Dimensions: 27 x 12
Utility room
- Level: Lower
- Area: 297 Square Feet
- Dimensions: 27 x 11
Heating
- Forced Air, Natural Gas
Cooling
- Central Air, Electric
Appliances
- Included: Gas Water Heater
- Laundry: Lower Level, Laundry Room
Features
- Ceiling Fan(s), Chair Railings, Crown Molding, Dining Area, Eat-in Kitchen, Pantry, Primary Bath(s), Recessed Lighting, Upgraded Countertops, Walk-In Closet(s)
- Windows: Window Treatments
- Basement: Full
- Number of fireplaces: 2
- Fireplace features: Brick, Gas/Propane
Interior area
- Total structure area: 4,271
- Total interior livable area: 3,765 sqft
- Finished area above ground: 2,725
- Finished area below ground: 1,040
Property
Parking
- Total spaces: 2
- Parking features: Storage, Garage Faces Front, Oversized, Attached, Driveway
- Garage spaces: 2
- Has uncovered spaces: Yes
Accessibility
- Accessibility features: None
Features
- Levels: One and One Half
- Stories: 1.5
- Pool features: None
- Fencing: Aluminum
Lot
- Size: 0.37 Acres
Details
- Additional structures: Above Grade, Below Grade
- Parcel number: 220015500001
- Zoning: RES
- Special conditions: Standard
Construction
Type & style
- Home type: SingleFamily
- Architectural style: Colonial
- Property subtype: Single Family Residence
Materials
- Block, Brick, Concrete, Copper Plumbing
- Foundation: Block
Condition
- New construction: No
- Year built: 1965
Utilities & green energy
- Sewer: Public Sewer
- Water: Public
Community & HOA
Community
- Subdivision: East End
HOA
- Has HOA: No
Location
- Region: Woodbury
- Municipality: WOODBURY CITY
Financial & listing details
- Price per square foot: $146/sqft
- Tax assessed value: $252,400
- Annual tax amount: $12,142
- Date on market: 5/18/2025
- Listing agreement: Exclusive Right To Sell
- Inclusions: Refrigerator, Washer, Dryer, Refrigerator In Basement
- Ownership: Fee Simple
Price history
| Date | Event | Price |
|---|---|---|
| 7/15/2025 | Sold | $550,000+4.8%$146/sqft |
Source:  Bright MLS #NJGL2057176 Report a problem Bright MLS #NJGL2057176 Report a problem | ||
| 6/2/2025 | Pending sale | $524,900$139/sqft |
Source: Bright MLS #NJGL2057176 Report a problem | ||
| 5/18/2025 | Listed for sale | $524,900+238.6%$139/sqft |
Source: Bright MLS #NJGL2057176 Report a problem | ||
| 9/6/2016 | Sold | $155,000-11.4%$41/sqft |
Source: Public Record Report a problem | ||
| 5/3/2016 | Listed for sale | $175,000+14%$46/sqft |
Source: BHHS Fox & Roach #6785109 Report a problem | ||
| 12/6/2010 | Sold | $153,500-18.7%$41/sqft |
Source: Public Record Report a problem | ||
| 8/12/2010 | Price change | $188,900-0.5%$50/sqft |
Source: CENTURY 21 Hughes-Riggs Realty, Inc #5630129 Report a problem | ||
| 5/2/2010 | Price change | $189,900-5.1%$50/sqft |
Source: CENTURY 21 Hughes-Riggs Realty, Inc #5630129 Report a problem | ||
| 2/14/2010 | Price change | $200,000+0.5%$53/sqft |
Source: CENTURY 21 Hughes-Riggs Realty, Inc #5630129 Report a problem | ||
| 12/5/2009 | Listed for sale | $199,000-15.3%$53/sqft |
Source: Century 21 Hughes-Riggs Realty, Inc. #5630129 Report a problem | ||
| 4/11/2009 | Listing removed | $235,000$62/sqft |
Source: Visual Tour #5156461 Report a problem | ||
| 4/6/2009 | Price change | $235,000-9.6%$62/sqft |
Source: Visual Tour #5156461 Report a problem | ||
| 9/16/2008 | Price change | $260,000-11.9%$69/sqft |
Source: Visual Tour #5156461 Report a problem | ||
| 8/14/2008 | Listed for sale | $295,000$78/sqft |
Source: Visual Tour #5156461 Report a problem | ||
Public tax history
| Year | Property taxes | Tax assessment |
|---|---|---|
| 2025 | $12,143 | $252,400 |
| 2024 | $12,143 +3.7% | $252,400 +6.3% |
| 2023 | $11,711 +8.2% | $237,500 |
| 2022 | $10,825 +1.3% | $237,500 |
| 2021 | $10,683 +14.8% | $237,500 +21.8% |
| 2020 | $9,305 +2.3% | $195,000 |
| 2019 | $9,099 | $195,000 |
| 2018 | $9,099 -15.8% | $195,000 -18.4% |
| 2017 | $10,805 +1.7% | $238,900 |
| 2016 | $10,629 -7.3% | $238,900 |
| 2015 | $11,460 +1.4% | $238,900 -8.7% |
| 2014 | $11,298 +26% | $261,700 |
| 2012 | $8,965 -9.7% | $261,700 +93.4% |
| 2011 | $9,932 -0.2% | $135,300 -12.9% |
| 2010 | $9,952 +0.6% | $155,400 -1.8% |
| 2009 | $9,895 | $158,300 |
| 2008 | -- | $158,300 |
| 2007 | -- | $158,300 |
| 2006 | -- | $158,300 |
| 2005 | -- | $158,300 |
| 2004 | -- | $158,300 |
| 2003 | -- | $158,300 |
| 2002 | -- | $158,300 |
| 2001 | -- | $158,300 |
Find assessor info on the county website
Neighborhood: 08096
Nearby homes
- $389,100-- bd-- ba1.8k sqft84 N Woodland Ave, Woodbury, NJ 08096Off Market
- $407,2004 bd1 ba1.5k sqft78 N Woodland Ave, Woodbury, NJ 08096Off Market

- $425,3754 bd3 ba2k sqft325 Hunter St, Woodbury, NJ 08096Sold
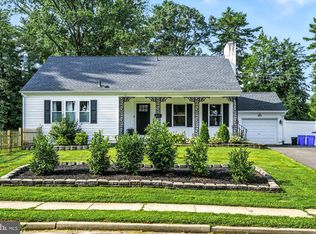
- $595,400-- bd-- ba3.9k sqft77 N Woodland Ave, Woodbury, NJ 08096Off Market
- $487,5004 bd3 ba2.4k sqft70 N Woodland Ave, Woodbury, NJ 08096Sold
- $481,5003 bd3 ba2.1k sqft85 N Evergreen Ave, Woodbury, NJ 08096Off Market
- $440,0005 bd25 ba2.4k sqft87 N Woodland Ave, Woodbury, NJ 08096Sold
- $496,0004 bd3 ba2.3k sqft60 N Woodland Ave, Woodbury, NJ 08096Off Market
Nearby schools
GreatSchools rating
- 4/10Evergreen Avenue Elementary SchoolGrades: PK-5Distance: 0.2 mi
- 3/10Woodbury Jr Sr High SchoolGrades: 6-12Distance: 0.5 mi
Schools provided by the listing agent
- District: Woodbury Public Schools
Source: Bright MLS. This data may not be complete. We recommend contacting the local school district to confirm school assignments for this home.
Get a cash offer in 3 minutes
Find out how much your home could sell for in as little as 3 minutes with a no-obligation cash offer.
Estimated market value
$576,600
Get a cash offer in 3 minutes
Find out how much your home could sell for in as little as 3 minutes with a no-obligation cash offer.
Estimated market value
$576,600
- New Jersey
- Gloucester County
- Woodbury
- 08096
- 94 N Woodland Ave
Nearby cities
Nearby zip codes
Other Woodbury Topics
