Welcome to your dream home! This spacious and meticulously maintained 4-bedroom residence is a true gem, boasting a range of modern upgrades and amenities. Situated in a convenient location near commuter routes, shopping, and freeway access, this property offers the ideal combination of comfort and convenience. As you step inside, you'll immediately notice the abundance of natural light, creating a warm and inviting atmosphere. The main level features a generously sized laundry room for added convenience, making everyday tasks a breeze. The heart of the home is the kitchen, complete with modern appliances, perfect for preparing delicious meals and entertaining friends and family. The adjacent living spaces offer a versatile layout, with plenty of room for relaxation and gatherings. Venture outdoors, and you'll discover a serene oasis in the backyard. A Trex deck and concrete patio provide the ideal setting for outdoor dining, relaxation, and enjoying the fresh air. The spacious, fenced backyard is perfect for whatever your outdoor needs are. This property comes with a range of practical upgrades, including a newer roof, a brand-new hot water heater, and an HVAC system that's just 4 years old, ensuring energy efficiency and peace of mind for years to come. Original owners selling the home. In addition, the unfinished basement offers potential for customization to suit your unique needs, whether it's creating a home gym, a home office, or additional living space. Don't miss this opportunity to make this exceptional property your own. Contact us today to schedule a showing and experience the lifestyle this home has to offer. It won't be on the market for long!
Sold for $564,000
$564,000
70 Newbury Dr, Stafford, VA 22556
4beds
2,292sqft
Single Family Residence
Built in 1999
9,343 Square Feet Lot
$594,200 Zestimate®
$246/sqft
$3,135 Estimated rent
Home value
$594,200
$564,000 - $624,000
$3,135/mo
Zestimate® history
Owner options
List your home for rent
$3,135/mo
Rent Zestimate®
Find your next renter with Zillow Rental Manager. Plus, with online applications, you can quickly screen prospective tenants – for free.
$3,135/mo
Rent Zestimate®
Refinance and save
$3,560/mo
Est. payment
Refinancing to a lower rate could help reduce your monthly payments and save thousands over the life of the loan.
$3,560/mo
Est. payment
Explore your selling options
Work with a Zillow partner agent
Leverage their expertise and Zillow's premium Showcase listings to get your home seen by more buyers.
Get startedList with your own agent
Get your home in front of millions of buyers by listing it on Zillow.
Learn how to do itSell it yourself
Take full control of how buyers see your home on Zillow by listing For Sale by Owner (FSBO).
List your homeWhat's special
Zillow last checked:
Listing updated:
Listed by:
Jacquelyn M Jordan 571-552-1415,
Allison James Estates & Homes,
Co-Listing Agent: Ronald James Pieper Jr. 571-552-1414,
Allison James Estates & Homes
Bought with:
NON MEMBER, 0225194075
Non Subscribing Office
Source: Bright MLS,MLS#: VAST2025438
Facts & features
Interior
Bedrooms & bathrooms
- Bedrooms: 4
- Bathrooms: 3
- Full bathrooms: 2
- 1/2 bathrooms: 1
- Main level bathrooms: 1
Basement
- Area: 1116
Heating
- Forced Air, Natural Gas
Cooling
- Central Air, Electric
Appliances
- Included: Microwave, Dishwasher, Disposal, Dryer, Freezer, Oven/Range - Gas, Refrigerator, Stainless Steel Appliance(s), Washer, Water Heater, Gas Water Heater
- Laundry: Main Level, Laundry Chute
Features
- Ceiling Fan(s), Crown Molding, Family Room Off Kitchen, Open Floorplan, Kitchen Island, Recessed Lighting
- Flooring: Bamboo, Carpet, Ceramic Tile, Hardwood, Wood
- Basement: Rear Entrance,Sump Pump,Unfinished,Walk-Out Access,Windows
- Number of fireplaces: 1
- Fireplace features: Gas/Propane
Interior area
- Total structure area: 3,408
- Total interior livable area: 2,292 sqft
- Finished area above ground: 2,292
- Finished area below ground: 0
Property
Parking
- Total spaces: 2
- Parking features: Garage Faces Front, Attached, Driveway, Off Street
- Attached garage spaces: 2
- Has uncovered spaces: Yes
Accessibility
- Accessibility features: None
Features
- Levels: Three
- Stories: 3
- Pool features: None
Lot
- Size: 9,343 Square Feet
Details
- Additional structures: Above Grade, Below Grade
- Parcel number: 21L 2 141
- Zoning: R1
- Special conditions: Standard
Construction
Type & style
- Home type: SingleFamily
- Architectural style: Traditional,Colonial
- Property subtype: Single Family Residence
Materials
- Vinyl Siding
- Foundation: Concrete Perimeter
Condition
- Very Good
- New construction: No
- Year built: 1999
Utilities & green energy
- Sewer: Public Septic, Public Sewer
- Water: Public
- Utilities for property: Natural Gas Available, Sewer Available
Community & HOA
Community
- Subdivision: Perry Farms
HOA
- Has HOA: Yes
- Amenities included: Common Grounds, Tot Lots/Playground
- Services included: Common Area Maintenance, Management, Reserve Funds, Road Maintenance, Snow Removal
- HOA fee: $171 quarterly
- HOA name: PERRY FARMS HOA
Location
- Region: Stafford
Financial & listing details
- Price per square foot: $246/sqft
- Tax assessed value: $414,100
- Annual tax amount: $3,520
- Date on market: 11/9/2023
- Listing agreement: Exclusive Right To Sell
- Listing terms: Cash,Conventional,FHA,VA Loan
- Ownership: Fee Simple
Price history
| Date | Event | Price |
|---|---|---|
| 12/8/2023 | Sold | $564,000+4.6%$246/sqft |
Source:  Bright MLS #VAST2025438 Report a problem Bright MLS #VAST2025438 Report a problem | ||
| 11/13/2023 | Contingent | $539,000$235/sqft |
Source: Bright MLS #VAST2025438 Report a problem | ||
| 11/9/2023 | Listed for sale | $539,000$235/sqft |
Source: Bright MLS #VAST2025438 Report a problem | ||
Public tax history
| Year | Property taxes | Tax assessment |
|---|---|---|
| 2025 | $4,395 +3.4% | $475,900 |
| 2024 | $4,253 +14.4% | $475,900 +14.9% |
| 2023 | $3,717 +5.6% | $414,100 |
| 2022 | $3,520 +14.7% | $414,100 +30.8% |
| 2021 | $3,070 | $316,500 |
| 2020 | $3,070 -3.7% | $316,500 +0.3% |
| 2019 | $3,187 +2% | $315,500 |
| 2018 | $3,123 | $315,500 +5% |
| 2017 | $3,123 +5% | $300,500 |
| 2016 | $2,975 | $300,500 +2.1% |
| 2015 | -- | $294,300 |
| 2014 | -- | $294,300 +10.4% |
| 2013 | -- | $266,500 |
| 2012 | -- | $266,500 -5% |
| 2011 | -- | $280,500 |
| 2010 | -- | $280,500 -23.5% |
| 2009 | -- | $366,600 |
| 2008 | -- | $366,600 -14.2% |
| 2006 | -- | $427,500 |
| 2005 | -- | $427,500 +62% |
| 2004 | -- | $263,900 +34.6% |
| 2003 | -- | $196,100 |
| 2002 | -- | $196,100 +8.2% |
| 2001 | -- | $181,300 +67.3% |
| 2000 | -- | $108,400 |
Find assessor info on the county website
Neighborhood: 22556
Nearby homes
- $665,4004 bd4 ba2.9k sqft72 Newbury Dr, Stafford, VA 22556Off Market
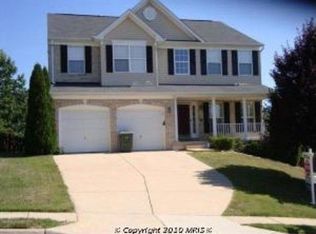
- $635,9004 bd4 ba2.9k sqft68 Newbury Dr, Stafford, VA 22556Off Market
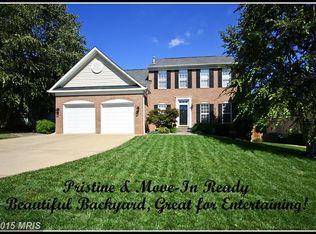
- $655,0005 bd4 ba4.1k sqft74 Newbury Dr, Stafford, VA 22556Sold

- $674,5005 bd4 ba4.5k sqft64 Newbury Dr, Stafford, VA 22556Off Market
- $603,2004 bd4 ba3.3k sqft71 Newbury Dr, Stafford, VA 22556Off Market
- $638,7006 bd5 ba3.7k sqft67 Newbury Dr, Stafford, VA 22556Off Market
- $230,6654 bd3 ba3.3k sqft76 Newbury Dr, Stafford, VA 22556Sold
- $629,5004 bd3 ba3.8k sqft73 Newbury Dr, Stafford, VA 22556Off Market
Nearby schools
GreatSchools rating
- 3/10Anne E. Moncure Elementary SchoolGrades: K-5Distance: 0.4 mi
- 4/10H.H. Poole Middle SchoolGrades: 6-8Distance: 2.1 mi
- 5/10North Stafford High SchoolGrades: 9-12Distance: 2.1 mi
Schools provided by the listing agent
- Elementary: Anne Moncure
- Middle: H. H. Poole
- High: North Stafford
- District: Stafford County Public Schools
Source: Bright MLS. This data may not be complete. We recommend contacting the local school district to confirm school assignments for this home.
Get a cash offer in 3 minutes
Find out how much your home could sell for in as little as 3 minutes with a no-obligation cash offer.
Estimated market value
$594,200
Get a cash offer in 3 minutes
Find out how much your home could sell for in as little as 3 minutes with a no-obligation cash offer.
Estimated market value
$594,200
- Virginia
- Stafford County
- Stafford
- 22556
- 70 Newbury Dr
Nearby cities
Nearby neighborhoods
Nearby zip codes
Other Stafford Topics
