Beautifully renovated from top to bottom, this stunning colonial offers three fully upgraded levels and more than 4,150 square feet of refined living space in the highly desirable community. Featuring fresh interior paint (2025), new luxury vinyl flooring (2025), HVAC (2023), and water heater (2023), this move-in-ready home delivers peace of mind along with timeless style. Beyond the undeniable location, location, location, the home seamlessly blends elegance, comfort, and convenience—just minutes from shopping centers, restaurants, hotels, Quantico, and major commuter routes. A bright two-story foyer with crown molding and abundant natural light creates an impressive first impression, while luxury vinyl plank flooring flows throughout the main level and basement, uniting formal and casual spaces with modern appeal. The heart of the home is the beautifully upgraded kitchen, featuring white glass-front cabinetry, striking black granite countertops, a butcher-block island, custom tile backsplash, stainless steel gas range, and a spacious walk-in pantry. The adjoining breakfast area opens to a deck and covered pergola, offering serene, wooded views and the perfect setting for indoor-outdoor living and entertaining. Upstairs, the primary suite serves as a private retreat with hardwood floors, a walk-in closet, and a spa-inspired bath. Three additional generously sized bedrooms, a full hall bath with dual sinks, and a convenient second-floor laundry room complete the upper level. The finished walk-up basement expands the living space with a recreation room, movie room, craft or hobby area, a full bath, and potential for an additional bedroom—ideal for guests or multi-generational living. This exceptional home offers space, style, modern upgrades, and a prime location, making it a rare opportunity for today’s discerning buyer.
Sold for $655,000
$655,000
74 Newbury Dr, Stafford, VA 22556
5beds
4,186sqft
Single Family Residence
Built in 1999
8,333 Square Feet Lot
$655,200 Zestimate®
$156/sqft
$3,552 Estimated rent
Home value
$655,200
$609,000 - $708,000
$3,552/mo
Zestimate® history
Owner options
List your home for rent
$3,552/mo
Rent Zestimate®
Find your next renter with Zillow Rental Manager. Plus, with online applications, you can quickly screen prospective tenants – for free.
$3,552/mo
Rent Zestimate®
Refinance and save
$3,956/mo
Est. payment
Refinancing to a lower rate could help reduce your monthly payments and save thousands over the life of the loan.
$3,956/mo
Est. payment
Explore your selling options
Work with a Zillow partner agent
Leverage their expertise and Zillow's premium Showcase listings to get your home seen by more buyers.
Get startedList with your own agent
Get your home in front of millions of buyers by listing it on Zillow.
Learn how to do itSell it yourself
Take full control of how buyers see your home on Zillow by listing For Sale by Owner (FSBO).
List your homeWhat's special
Beautifully upgraded kitchenStainless steel gas rangeWalk-in closetWhite glass-front cabinetryStriking black granite countertopsButcher-block islandConvenient second-floor laundry room
Zillow last checked:
Listing updated:
Listed by:
Walid Noori 571-331-1707,
BNI Realty
Bought with:
Chanel Harper, 0225062076
Samson Properties
Source: Bright MLS,MLS#: VAST2044816
Facts & features
Interior
Bedrooms & bathrooms
- Bedrooms: 5
- Bathrooms: 4
- Full bathrooms: 3
- 1/2 bathrooms: 1
- Main level bathrooms: 1
Rooms
- Room types: Living Room, Dining Room, Primary Bedroom, Bedroom 2, Bedroom 3, Bedroom 4, Bedroom 5, Kitchen, Family Room, Den, Office, Recreation Room, Bathroom 2, Primary Bathroom, Half Bath
Primary bedroom
- Features: Flooring - HardWood, Ceiling Fan(s), Attached Bathroom
- Level: Upper
Bedroom 2
- Features: Flooring - HardWood, Ceiling Fan(s)
- Level: Upper
Bedroom 3
- Features: Flooring - HardWood
- Level: Upper
Bedroom 4
- Features: Flooring - Carpet
- Level: Upper
Bedroom 5
- Level: Lower
Primary bathroom
- Features: Flooring - Ceramic Tile, Soaking Tub, Double Sink, Walk-In Closet(s)
- Level: Upper
Bathroom 2
- Features: Flooring - Ceramic Tile, Bathroom - Tub Shower, Double Sink
- Level: Upper
Den
- Features: Flooring - Carpet
- Level: Lower
Dining room
- Features: Flooring - Luxury Vinyl Plank, Crown Molding
- Level: Main
Family room
- Features: Recessed Lighting, Flooring - Luxury Vinyl Plank
- Level: Main
Half bath
- Features: Flooring - Luxury Vinyl Plank
- Level: Main
Kitchen
- Features: Granite Counters, Kitchen Island, Pantry, Recessed Lighting, Flooring - Luxury Vinyl Plank, Eat-in Kitchen
- Level: Main
Living room
- Features: Ceiling Fan(s), Flooring - Luxury Vinyl Plank
- Level: Main
Office
- Features: Flooring - Luxury Vinyl Plank, Recessed Lighting
- Level: Main
Recreation room
- Features: Flooring - Carpet
- Level: Lower
Heating
- Forced Air, Natural Gas
Cooling
- Central Air, Electric
Appliances
- Included: Microwave, Dishwasher, Disposal, Refrigerator, Ice Maker, Oven/Range - Gas, Stainless Steel Appliance(s), Gas Water Heater
- Laundry: Upper Level
Features
- Soaking Tub, Bathroom - Tub Shower, Bathroom - Walk-In Shower, Ceiling Fan(s), Crown Molding, Family Room Off Kitchen, Formal/Separate Dining Room, Eat-in Kitchen, Kitchen Island, Kitchen - Table Space, Pantry, Primary Bath(s), Recessed Lighting, Upgraded Countertops, Walk-In Closet(s), 2 Story Ceilings, Dry Wall
- Flooring: Luxury Vinyl, Hardwood, Carpet, Wood
- Basement: Interior Entry,Exterior Entry,Walk-Out Access,Finished
- Has fireplace: No
Interior area
- Total structure area: 4,186
- Total interior livable area: 4,186 sqft
- Finished area above ground: 2,802
- Finished area below ground: 1,384
Property
Parking
- Total spaces: 2
- Parking features: Garage Faces Front, Garage Door Opener, Asphalt, Attached
- Attached garage spaces: 2
- Has uncovered spaces: Yes
Accessibility
- Accessibility features: None
Features
- Levels: Three
- Stories: 3
- Patio & porch: Deck
- Exterior features: Tennis Court(s), Street Lights, Sidewalks
- Pool features: None
- Fencing: Partial
Lot
- Size: 8,333 Square Feet
- Features: Backs to Trees, Rear Yard
Details
- Additional structures: Above Grade, Below Grade
- Parcel number: 21L 2 139
- Zoning: R1
- Special conditions: Standard
Construction
Type & style
- Home type: SingleFamily
- Architectural style: Colonial
- Property subtype: Single Family Residence
Materials
- Brick, Vinyl Siding, Vinyl
- Foundation: Concrete Perimeter
- Roof: Architectural Shingle
Condition
- Excellent
- New construction: No
- Year built: 1999
- Major remodel year: 2025
Utilities & green energy
- Electric: 120/240V
- Sewer: Public Sewer
- Water: Public
- Utilities for property: Natural Gas Available, Sewer Available, Water Available, Phone Available, Electricity Available, Cable Available, Cable, Fixed Wireless
Community & HOA
Community
- Security: Smoke Detector(s)
- Subdivision: Perry Farms
HOA
- Has HOA: Yes
- Amenities included: Basketball Court, Tot Lots/Playground
- Services included: Trash, Snow Removal
- HOA fee: $70 monthly
- HOA name: PERRY FARM HOA, INC.
Location
- Region: Stafford
Financial & listing details
- Price per square foot: $156/sqft
- Tax assessed value: $499,100
- Annual tax amount: $4,525
- Date on market: 1/24/2026
- Listing agreement: Exclusive Right To Sell
- Listing terms: Cash,Conventional,FHA,VA Loan
- Ownership: Fee Simple
Price history
| Date | Event | Price |
|---|---|---|
| 4/24/2026 | Sold | $655,000-3%$156/sqft |
Source:  Bright MLS #VAST2044816 Report a problem Bright MLS #VAST2044816 Report a problem | ||
| 3/9/2026 | Contingent | $675,000$161/sqft |
Source: Bright MLS #VAST2044816 Report a problem | ||
| 1/24/2026 | Listed for sale | $675,000+21.6%$161/sqft |
Source: Bright MLS #VAST2044816 Report a problem | ||
| 11/3/2025 | Sold | $555,000-5.9%$133/sqft |
Source: Bright MLS #VAST2038802 Report a problem | ||
| 10/14/2025 | Pending sale | $590,000$141/sqft |
Source: Bright MLS #VAST2038802 Report a problem | ||
| 10/13/2025 | Price change | $590,000-2.3%$141/sqft |
Source: Bright MLS #VAST2038802 Report a problem | ||
| 10/1/2025 | Price change | $604,000-4.1%$144/sqft |
Source: Bright MLS #VAST2038802 Report a problem | ||
| 9/23/2025 | Price change | $630,000-0.8%$151/sqft |
Source: Bright MLS #VAST2038802 Report a problem | ||
| 9/1/2025 | Listed for sale | $635,000+47.7%$152/sqft |
Source: Bright MLS #VAST2038802 Report a problem | ||
| 6/4/2020 | Sold | $429,900$103/sqft |
Source: Public Record Report a problem | ||
| 4/16/2020 | Pending sale | $429,900$103/sqft |
Source: Keller Williams Capital Properties #VAST220352 Report a problem | ||
| 4/9/2020 | Listed for sale | $429,900+107.2%$103/sqft |
Source: Keller Williams Capital Properties #VAST220352 Report a problem | ||
| 12/6/1999 | Sold | $207,490$50/sqft |
Source: Public Record Report a problem | ||
Public tax history
| Year | Property taxes | Tax assessment |
|---|---|---|
| 2025 | $4,610 +3.4% | $499,100 |
| 2024 | $4,460 +7.8% | $499,100 +8.3% |
| 2023 | $4,137 +5.6% | $461,000 |
| 2022 | $3,919 +14.8% | $461,000 +31% |
| 2021 | $3,412 | $351,800 |
| 2020 | $3,412 -3.7% | $351,800 +0.3% |
| 2019 | $3,543 +2% | $350,800 |
| 2018 | $3,473 | $350,800 +4.5% |
| 2017 | $3,473 +4.5% | $335,800 |
| 2016 | $3,324 | $335,800 +2.1% |
| 2015 | -- | $329,000 |
| 2014 | -- | $329,000 +10.7% |
| 2013 | -- | $297,300 |
| 2012 | -- | $297,300 -5% |
| 2011 | -- | $312,800 |
| 2010 | -- | $312,800 -22.9% |
| 2009 | -- | $405,800 |
| 2008 | -- | $405,800 -23% |
| 2006 | -- | $526,900 |
| 2005 | -- | $526,900 +59.4% |
| 2004 | -- | $330,600 +43.4% |
| 2003 | -- | $230,500 +2.8% |
| 2002 | -- | $224,200 +9% |
| 2001 | -- | $205,700 |
| 2000 | -- | $205,700 |
Find assessor info on the county website
Neighborhood: 22556
Nearby homes
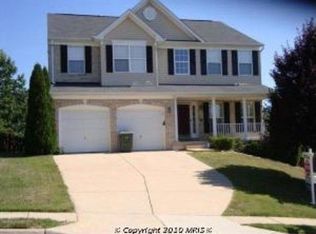
- $665,4004 bd4 ba2.9k sqft72 Newbury Dr, Stafford, VA 22556Off Market
- $230,6654 bd3 ba3.3k sqft76 Newbury Dr, Stafford, VA 22556Sold

- $564,0004 bd3 ba2.2k sqft70 Newbury Dr, Stafford, VA 22556Sold
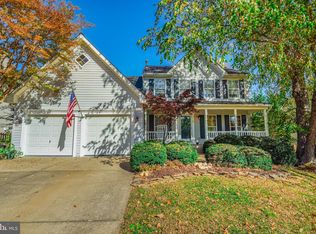
- $622,9004 bd4 ba3.2k sqft78 Newbury Dr, Stafford, VA 22556Off Market

- $576,4004 bd3 ba3.1k sqft82 Newbury Dr, Stafford, VA 22556Off Market
- $629,5004 bd3 ba3.8k sqft73 Newbury Dr, Stafford, VA 22556Off Market
- $577,9004 bd2 ba2.6k sqft80 Newbury Dr, Stafford, VA 22556Off Market
- $603,2004 bd4 ba3.3k sqft71 Newbury Dr, Stafford, VA 22556Off Market
Nearby schools
GreatSchools rating
- 3/10Anne E. Moncure Elementary SchoolGrades: K-5Distance: 0.4 mi
- 4/10H.H. Poole Middle SchoolGrades: 6-8Distance: 2.1 mi
- 5/10North Stafford High SchoolGrades: 9-12Distance: 2.1 mi
Schools provided by the listing agent
- Elementary: Anne E. Moncure
- Middle: H.h. Poole
- High: North Stafford
- District: Stafford County Public Schools
Source: Bright MLS. This data may not be complete. We recommend contacting the local school district to confirm school assignments for this home.
Get a cash offer in 3 minutes
Find out how much your home could sell for in as little as 3 minutes with a no-obligation cash offer.
Estimated market value
$655,200
Get a cash offer in 3 minutes
Find out how much your home could sell for in as little as 3 minutes with a no-obligation cash offer.
Estimated market value
$655,200
- Virginia
- Stafford County
- Stafford
- 22556
- 74 Newbury Dr
Nearby cities
Nearby neighborhoods
Nearby zip codes
Other Stafford Topics
