* Back to the market through no fault of the property. * Experience refined mountain living in this exquisite 4-bedroom, 3-bath log home, offering sweeping 180-degree mountain views with Mt. Chocorua sitting due west for a front row seat to breathtaking sunsets. The heart of the home is an open concept living, dining, and chef’s kitchen, fully updated by Country Cabinets and outfitted with premium Sub-Zero refrigerator and Bosch appliances. Cathedral ceilings create a light-filled ambiance framed by warm timber and a full stone hearth complete with a wood-burning fireplace. Step outside to enjoy the beauty of the warmer months from the spacious 3-season screened porch just off the dining area, or entertain on the oversized 17' x 43' deck, thoughtfully added in 2023 to maximize outdoor living and the spectacular views. Upstairs you will find the primary ensuite with an updated bath, a cozy loft overlooking the main living area, and a versatile bonus room providing the perfect space for a media room or guest overflow. The finished lower level extends the living space with an inviting recreation room elevated by a gas stove, two comfortable bedrooms, and a full bath, all with walkout access to a shaded patio and firepit area surrounded by lush landscaping. There's room for all the toys with the heated 2-car attached garage and 4-car heated detached garage with a boat bay and upper-level storage. Perfectly located within a short drive from the best of the Mt. Washington Valley, this one-of-a-kind home delivers unmatched privacy, style, and mountain elegance.
Pending
Listed by: KW Coastal and Lakes & Mountains Realty/N Conway • Sharrene Henderson
Price cut: $205K (5/6)
$1,695,000
70 Peak Vista Lane, Madison, NH 03849
4beds
3,718sqft
Single Family Residence
Built in 2009
2.25 Acres Lot
$-- Zestimate®
$456/sqft
$-- HOA
What's special
Spectacular viewsWood-burning fireplacePremium sub-zero appliancesGas stoveCozy loftFirepit areaLush landscaping
- 432 days |
- 668 |
- 14 |
Zillow last checked:
Listing updated:
Listed by:
Sharrene Henderson,
KW Coastal and Lakes & Mountains Realty/N Conway 603-730-5683
Source: PrimeMLS,MLS#: 5041507
Facts & features
Interior
Bedrooms & bathrooms
- Bedrooms: 4
- Bathrooms: 3
- Full bathrooms: 2
- 3/4 bathrooms: 1
Heating
- Wood, Heat Pump, Hot Water, Radiant, Gas Stove
Cooling
- Mini Split
Appliances
- Included: Dishwasher, Dryer, Range Hood, Mini Fridge, Refrigerator, Washer, Gas Stove, Instant Hot Water
- Laundry: 1st Floor Laundry
Features
- Central Vacuum, Ceiling Fan(s), Kitchen/Living, Primary BR w/ BA, Natural Light, Natural Woodwork, Soaking Tub, Vaulted Ceiling(s)
- Flooring: Hardwood, Tile
- Windows: Blinds
- Basement: Climate Controlled,Daylight,Finished,Full,Interior Stairs,Walkout,Interior Entry
- Attic: Walk-up
- Has fireplace: Yes
- Fireplace features: Wood Burning
- Furnished: Yes
Interior area
- Total structure area: 4,487
- Total interior livable area: 3,718 sqft
- Finished area above ground: 2,577
- Finished area below ground: 1,141
Video & virtual tour
Property
Parking
- Total spaces: 6
- Parking features: Paved, Heated Garage, Parking Spaces 11 - 20
- Garage spaces: 6
Accessibility
- Accessibility features: 1st Floor Bedroom, 1st Floor Full Bathroom, 1st Floor Hrd Surfce Flr, Bathroom w/Step-in Shower, Paved Parking, 1st Floor Laundry
Features
- Levels: 3
- Stories: 3
- Patio & porch: Patio, Screened Porch
- Exterior features: Balcony, Deck
- Has view: Yes
- View description: Mountain(s)
- Frontage length: Road frontage: 395
Lot
- Size: 2.25 Acres
- Features: Country Setting, Landscaped, Views
Details
- Parcel number: MDSOM00222B000012L000007
- Zoning description: 01-Rural
- Other equipment: Standby Generator
Construction
Type & style
- Home type: SingleFamily
- Property subtype: Single Family Residence
Materials
- Log Home
- Foundation: Concrete
- Roof: Asphalt Shingle
Condition
- New construction: No
- Year built: 2009
Utilities & green energy
- Electric: Circuit Breakers
- Sewer: Leach Field, Private Sewer
- Utilities for property: Propane, Other, Satellite Internet
Community & HOA
Community
- Security: Security System
Location
- Region: Madison
Financial & listing details
- Price per square foot: $456/sqft
- Tax assessed value: $777,200
- Annual tax amount: $15,118
- Date on market: 5/16/2025
- Exclusions: List provided upon request.
- Road surface type: Paved
Estimated market value
Not available
Estimated sales range
Not available
Not available
Price history
| Date | Event | Price |
|---|---|---|
| 7/2/2026 | Pending sale | $1,695,000$456/sqft |
Source:  PrimeMLS #5041507 Report a problem PrimeMLS #5041507 Report a problem | ||
| 5/6/2026 | Price change | $1,695,000-10.8%$456/sqft |
Source: PrimeMLS #5041507 Report a problem | ||
| 3/13/2026 | Price change | $1,900,000-5%$511/sqft |
Source: PrimeMLS #5041507 Report a problem | ||
| 11/12/2025 | Price change | $1,999,000-9.1%$538/sqft |
Source: PrimeMLS #5041507 Report a problem | ||
| 5/16/2025 | Listed for sale | $2,200,000+214.3%$592/sqft |
Source: PrimeMLS #5041507 Report a problem | ||
| 7/17/2017 | Sold | $700,000-6.7%$188/sqft |
Source: PrimeMLS #4508396 Report a problem | ||
| 6/5/2017 | Pending sale | $750,000$202/sqft |
Source: Badger Realty, LLC #4508396 Report a problem | ||
| 5/4/2017 | Listed for sale | $750,000+7.1%$202/sqft |
Source: Badger Realty, LLC #4508396 Report a problem | ||
| 3/8/2017 | Sold | $700,000-9.1%$188/sqft |
Source: Agent Provided Report a problem | ||
| 1/28/2017 | Price change | $769,900-2.5%$207/sqft |
Source: Badger Realty, LLC #4508396 Report a problem | ||
| 10/5/2016 | Price change | $789,900-7.1%$212/sqft |
Source: Badger Realty, LLC #4508396 Report a problem | ||
| 8/9/2016 | Listed for sale | $850,000$229/sqft |
Source: Badger Realty, LLC #4508396 Report a problem | ||
Public tax history
| Year | Property taxes | Tax assessment |
|---|---|---|
| 2024 | $12,256 -7.1% | $777,200 |
| 2023 | $13,197 +9.6% | $777,200 |
| 2022 | $12,039 +5.1% | $777,200 +3.8% |
| 2020 | $11,454 -30.7% | $748,600 -17.3% |
| 2019 | $16,533 -3.5% | $905,400 |
| 2018 | $17,139 +12% | $905,400 |
| 2017 | $15,301 +21.8% | $905,400 +19.3% |
| 2016 | $12,566 +0.3% | $758,800 |
| 2015 | $12,528 +49% | $758,800 +44.1% |
| 2014 | $8,406 +1.1% | $526,700 |
| 2013 | $8,311 +15.8% | $526,700 +13% |
| 2012 | $7,178 -13.7% | $466,100 -11.3% |
| 2011 | $8,314 +13.2% | $525,200 |
| 2010 | $7,342 +11% | $525,200 +8.2% |
| 2009 | $6,613 | $485,500 |
Find assessor info on the county website
Monthly payment
Est. payment
Payment breakdown
Explore the cost of this home by adjusting the details. Changes won't be saved.Climate risks
Neighborhood: 03849
Nearby schools
GreatSchools rating
- 4/10Madison Elementary SchoolGrades: PK-6Distance: 2 mi
- NARobert Frost Charter SchoolGrades: K-8Distance: 4 mi
- NARobert Frost Charter School (H)Grades: 9-12Distance: 4 mi
Schools provided by the listing agent
- Elementary: Madison Elementary School
- Middle: A. Crosby Kennett Middle Sch
- High: A. Crosby Kennett Sr. High
- District: SAU #9
Source: PrimeMLS. This data may not be complete. We recommend contacting the local school district to confirm school assignments for this home.
- $191,400-- bd-- ba-- sqftPeak Vista Ln, Madison, NH 03849Off Market
- $1,119,0004 bd5 ba3.1k sqft42 Peak Vista Ln, Madison, NH 03849Pending

- $1,175,0003 bd3 ba3.5k sqft95 Peak Vista Ln, Madison, NH 03849Sold
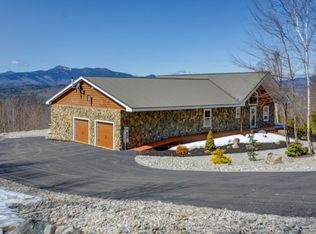
- $1,007,5003 bd3 ba2.7k sqft591 Modoc Hill Rd, Madison, NH 03849Off Market
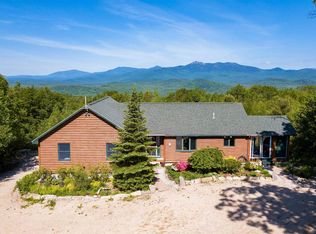
- $1,482,4004 bd4 ba3.4k sqft104 Peak Vista Ln, Madison, NH 03849Off Market
- $735,2003 bd3 ba2.7k sqft447 Colby Hill Rd, Madison, NH 03849Off Market
- $837,5005 bd3 ba2.2k sqft1 Peak Vista Ln, Madison, NH 03849Sold
- $615,3003 bd2 ba1.6k sqft593 Colby Hill Rd, Madison, NH 03849Off Market
A local agent can set up tours, give advice and negotiate with sellers.
Similar homes
- $1,450,0006 bd7 ba3.9k sqft24 Rosewood Lane, Madison, NH 03875Active
 MLS ID #5088160, Dan Batten. PrimeMLS
 - $2,125,0002 bd2 ba2.5k sqft154 Rock Farm Lane, Madison, NH 03849Active
 MLS ID #5097629, Mary Beth Hertel. PrimeMLS
 - $975,0004 bd3 ba1.9k sqft31 Interlaken Circle, Madison, NH 03849Active
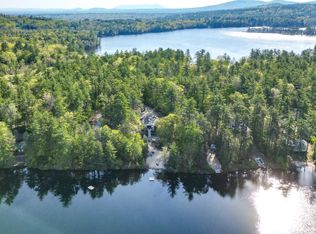 MLS ID #5090259, Steve Anderson. PrimeMLS
 - $1,550,0003 bd3 ba4.9k sqft119 Moat View Drive, Albany, NH 03813Active
 MLS ID #5094287, Sharrene Henderson. PrimeMLS
 - $1,689,0004 bd4 ba4.1k sqft33 Sky Lane, Wolfeboro, NH 03894ActiveMLS ID #5080870, Lisa Williams. PrimeMLS
- $859,0004 bd4 ba4.1k sqft48 Maple Manor Road, Conway, NH 03813ActiveMLS ID #5089393, Julie Steiner. PrimeMLS
- $1,100,0006 bd3 ba3.6k sqft60 Brookside Avenue, Albany, NH 03818ActiveMLS ID #5098723, Jason Saphire. PrimeMLS
- $999,0004 bd4 ba3.3k sqft1881 Brownfield Road, Conway, NH 03813ActiveMLS ID #5090470, Jim Lyons. PrimeMLS
- $1,495,0007 bd5 ba4.6k sqft521 Washington Hill Road, Tamworth, NH 03817ActiveMLS ID #5087804, Kristin Claire. PrimeMLS
- $975,0003 bd3 ba2.9k sqft47 Oxbow Lane, Conway, NH 03818ActiveMLS ID #5087137, Ralph Cronin. PrimeMLS
- $879,9004 bd3 ba2.6k sqft79 Jefferson Road, Conway, NH 03813ActiveMLS ID #5083926, Kevin J Killourie. PrimeMLS
- $2,200,0006 bd6 ba3.7k sqft2384 White Mountain Highway, Conway, NH 03860ActiveMLS ID #5090322, Corinne Ray. PrimeMLS
- $1,000,0005 bd3 ba4.2k sqft102 Birch Bend Road, Conway, NH 03860ActiveMLS ID #5098055, Josh Brustin. PrimeMLS
- $1,495,0006 bd5 ba5.3k sqft80 Pasture Lane, Brownfield, ME 04010Active
 MLS ID #1662596, Maine Real Estate Co. Maine Listings
 - $875,0004 bd3 ba2.3k sqft150 Shawtown Road, Freedom, NH 03836ActiveMLS ID #5093006, Gerard Costantino. PrimeMLS
- $999,0005 bd4 ba4.1k sqft50 Drachenfels Road, Conway, NH 03860ActiveMLS ID #5093958, Sharrene Henderson. PrimeMLS
- $1,350,0005 bd5 ba4.5k sqft3002 White Mountain Highway Lots 29 and 30 - 3002 and 3016 White Mountain Hwy, Conway, NH 03860ActiveMLS ID #5067297, Gerry OConnell. PrimeMLS
- $899,9003 bd2 ba2.4k sqft535 Grandview Road, Conway, NH 03818-7129ActiveMLS ID #5095979, Melissa LaRoche. PrimeMLS
- $995,0005 bd3 ba4.4k sqft49 Neighbors Row, Conway, NH 03860ActiveMLS ID #5073011, Kevin J Killourie. PrimeMLS
- $1,699,0004 bd4 ba2.8k sqft24 Ridge Field Road, Tuftonboro, NH 03816ActivePrimeMLS
