Skip main navigation
Off market
  • $481,200

    70 Pebble Path, Rock Hill, NY 12775

    4beds
    2,342sqft
    SingleFamily
    Built in 2004
    0.29 Acres Lot
    $481,200 Zestimate®
    $205/sqft
    $3,083 Estimated rent

    Home value

    $481,200

    $457,000 - $505,000

    $3,083/mo

    Zestimate® history
    Loading
    Loading...

    Owner options

    List your home for rent

    $3,083/mo

    Rent Zestimate®

    Find your next renter with Zillow Rental Manager. Plus, with online applications, you can quickly screen prospective tenants – for free.

    Learn more

    $3,083/mo

    Rent Zestimate®

    Refinance and save

    $3,255/mo

    Est. payment

    Refinancing to a lower rate could help reduce your monthly payments and save thousands over the life of the loan.

    See today's rates

    $3,255/mo

    Est. payment

    Explore your selling options

    Work with a Zillow partner agent

    Leverage their expertise and Zillow's premium Showcase listings to get your home seen by more buyers.

    Get started

    List with your own agent

    Get your home in front of millions of buyers by listing it on Zillow.

    Learn how to do it

    Sell it yourself

    Take full control of how buyers see your home on Zillow by listing For Sale by Owner (FSBO).

    List your home

    What's special

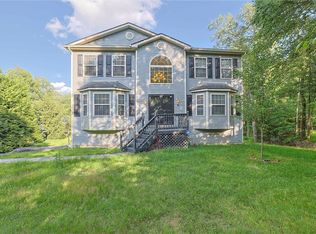
    If you are yearning for an escape, this stunning 4-bedroom, 2.5-bathroom, 2,342 square foot custom-built colonial home will truly take your breath away. Situated in the prestigious Emerald Green community, this home is the definition of "live, work and play". Amenities here include a brand-new state of the art community pool, lake rights with private beach, a dog park, tennis and basketball courts, clubhouse, and a brand new entertainium, featuring an indoor gym and space for community events, to be completed by 2022. The home was thoughtfully designed and executed, surrounded by lush landscaping and hardscaping, offering curb appeal and providing year-round four-season foliage views from every window. Enter the home into the sundrenched living spaces, which offer a practical and comfortable open layout. The large eat-in kitchen is perfect for the chef in the family with center island, ceramic tile floors, stainless steel french door refrigerator and dishwasher, sliding door opening onto an extra-large wood deck perfect for dining al fresco. Formal dining room with enclosed large free standing Pellet stove, comfortable formal living room with wood-burning fireplace and a massive family room, perfect for relaxation or entertaining. Main floor also features a powder room and access to the two-car garage as well as to the large walk-out semi-finished basement leading out to the backyard. Oak stair treads lead up to the second level, where you will find the large primary bedroom suite with cathedral ceilings, two nice sized closets, and private ensuite bath, which includes double vanity, large stand-up shower and extra-large jacuzzi jet tub. Also, on the second floor are three additional large and bright filled Bedrooms with one full bath and laundry room for convenience. Plenty of parking and storage for boat and toys! Spacious backyard for entertaining and nightly fire pit. Truly a one-of-a-kind property in a highly desirable location, just 90-miles from NYC.

    This property is off market, which means it's not currently listed for sale or rent on Zillow. This may be different from what's available on other websites or public sources.
    Facts & features

    Interior

    Bedrooms & bathrooms
    • Bedrooms: 4
    • Bathrooms: 3
    • Full bathrooms: 2
    • 1/2 bathrooms: 1
    Heating
    • Forced air, Propane / Butane
    Cooling
    • Central
    Appliances
    • Included: Dryer, Range / Oven, Refrigerator, Washer
    Features
    • INSULATED WINDOWS, SLIDING GLASS DOORS, INSULATED DOORS, MASTER BATH, GAS STOVE CONNECTION
    • Flooring: Carpet
    • Basement: FULL, WALK OUT, GARAGE ACCESS
    • Has fireplace: Yes
    Interior area
    • Total interior livable area: 2,342 sqft

    Property

    Parking
    • Parking features: Garage - Attached
    Features
    • Exterior features: Vinyl
    Lot
    • Size: 0.29 Acres
    • Features: LEVEL, LANDSCAPED
    Details
    • Parcel number: 48468952C115

    Construction

    Type & style
    • Home type: SingleFamily
    • Architectural style: Colonial
    Materials
    • Metal
    Condition
    • Year built: 2004

    Utilities & green energy

    • Sewer: MUNICIPAL

    Community & neighborhood

    Location
    • Region: Rock Hill

    Other

    Other facts
    • Class: RESIDENTIAL
    • For Sale: For Sale
    • FLOORS: CARPET, CERAMIC
    • KITCHEN DESCRIPTION: EAT - IN, ISLAND
    • LOT FEATURES: LEVEL, LANDSCAPED
    • PLUMBING: MIXED
    • ROOF: ASPH SHINGLE
    • SEWER: MUNICIPAL
    • SIDING: VINYL
    • WATER: MUNICIPAL
    • BASEMENT: FULL, WALK OUT, GARAGE ACCESS
    • CONSTRUCTION: FRAME/STICK
    • Garage Capacity: Two
    • APPLIANCES: DRYER, RANGE, REFRIGERATOR, WASHER
    • COOLING/AIR CONDITIONING: CENTRAL
    • FIREPLACE LOCATION: LIVING ROOM, DINING ROOM
    • HEATING FUEL: PROPANE
    • HEAT SOURCE: FORCED AIR, STAND BY GENERATOR
    • ELECTRICITY: 200 AMPS
    • PORCH: DECK
    • Garage Type: Drive Under
    • GARAGE/PARKING EXTRAS: 2-Car, UNDERGROUND
    • DRIVEWAY: BLACKTOP
    • HOT WATER: PROPANE
    • INTERIOR FEATURES: INSULATED WINDOWS, SLIDING GLASS DOORS, INSULATED DOORS, MASTER BATH, GAS STOVE CONNECTION
    • STYLE: COLONIAL
    • AMENITIES: PLAY AREA, CLUB HOUSE, TENNIS COURT, PLAYGROUND, POOL-IN GROUND, PARK, COMMON POOL, REC ROOM
    • WOOD STOVE: PELLET
    • EXTERIOR FEATURES: LANDSCAPED, STAND BY GENERATOR
    • HOA FEES INCLUDE: COMMON
    • FIREPLACE DESCRIPTION: OTHER/SEE REMARKS, WOOD
    • Listing Agreement: Yes
    • County: Sullivan County
    • Townships: Thompson
    • Realtor.com: Yes
    • Zillow: Yes

    Price history

    DateEventPrice
    1/26/2022Sold$362,500+2.1%$155/sqft
    Source: HVCRMLS #20213326 Report a problem
    11/17/2021Contingent$354,900$152/sqft
    Source: HVCRMLS #20213326 Report a problem
    9/22/2021Pending sale$354,900$152/sqft
    Source: HVCRMLS #20213326 Report a problem
    9/4/2021Listed for sale$354,900+36.5%$152/sqft
    Source: HVCRMLS #20213326 Report a problem
    11/13/2017Listing removed$2,200$1/sqft
    Source: William J. Rieber Jr. #47537 Report a problem
    10/23/2017Price change$2,200-4.3%$1/sqft
    Source: RIEBER REALTY #47537 Report a problem
    10/2/2017Listed for rent$2,300$1/sqft
    Source: RIEBER REALTY #47537 Report a problem
    3/14/2005Sold$259,950$111/sqft
    Source: Public Record Report a problem

    Public tax history

    YearProperty taxesTax assessment
    2025-- $214,800
    2024-- $214,800 +2.5%
    2023-- $209,600
    2022-- $209,600
    2021-- $209,600
    2020-- $209,600
    2019-- $209,600
    2018-- $209,600
    2017$8,538 $209,600
    2016-- $209,600
    2015-- $209,600
    2014-- $209,600 -6.3%
    2013-- $223,600
    2012-- $223,600
    2011-- $223,600
    2010-- $223,600
    2009-- $223,600
    2008-- $223,600
    2007-- $223,600
    2006-- $223,600
    2005-- $223,600 +794.4%
    2004-- $25,000 +58.2%
    2003-- $15,800
    2002-- $15,800
    2001-- $15,800
    2000-- $15,800

    Find assessor info on the county website

    Neighborhood: 12775

    Nearby schools

    GreatSchools rating
    Schools provided by the listing agent
    • District: Monticello Central Schools

    Source: The MLS. This data may not be complete. We recommend contacting the local school district to confirm school assignments for this home.