Skip main navigation
Sold for $379,000
  • $379,000

    72 Pebble Path, Rock Hill, NY 12775

    4beds
    2,208sqft
    Single Family Residence, Residential
    Built in 1973
    10,502 Square Feet Lot
    $443,000 Zestimate®
    $172/sqft
    $2,927 Estimated rent

    Home value

    $443,000

    $412,000 - $478,000

    $2,927/mo

    Zestimate® history
    Loading
    Loading...

    Owner options

    List your home for rent

    $2,927/mo

    Rent Zestimate®

    Find your next renter with Zillow Rental Manager. Plus, with online applications, you can quickly screen prospective tenants – for free.

    Learn more

    $2,927/mo

    Rent Zestimate®

    Refinance and save

    $2,574/mo

    Est. payment

    Refinancing to a lower rate could help reduce your monthly payments and save thousands over the life of the loan.

    See today's rates

    $2,574/mo

    Est. payment

    Explore your selling options

    Work with a Zillow partner agent

    Leverage their expertise and Zillow's premium Showcase listings to get your home seen by more buyers.

    Get started

    List with your own agent

    Get your home in front of millions of buyers by listing it on Zillow.

    Learn how to do it

    Sell it yourself

    Take full control of how buyers see your home on Zillow by listing For Sale by Owner (FSBO).

    List your home

    What's special

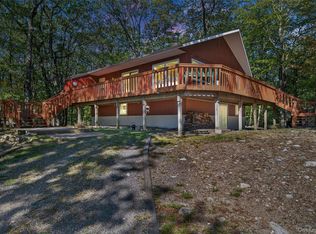
    Welcome to Emerald Green and all the amenities in this sought after community. This spacious ranch with its finished walkout basement has so much to offer and features 4 bedrooms and 3 full baths. Enter through the sun drenched 3 season room with ceiling to floor windows and skylights. The open floor plan living area includes a living room with a brick fireplace, vaulted ceilings with wood beams, a spacious dining area with an updated kitchen, granite countertops, center island and SS appliances. The primary bedroom includes a walk-in closet, a full bath, an office that leads to a private deck with a new sunk-in hot tub. The main level also includes a 2nd bedroom and full bath. The lower level has 2 additional bedrooms, a full bath, laundry area, new sauna and exercise area. Additionally, you get to enjoy all the amenities the Emerald Green homeowners association offers which includes a new Clubhouse, Community Pool, Community Tennis Courts, Community Playground, 3 lakes, Beach Area and so much more. Only 90 minutes to NYC and 25 minutes to Bethel Woods and the casino. Great restaurants nearby, hiking trails, breweries, farmers markets and the list goes on and on. This is truly a spectacular home in so many ways. This home can be sold furnished for an additional amount - TBD Additional Information: ParkingFeatures:2 Car Attached,

    Zillow last checked:

    Listing updated:

    Listed by:

    Susan C Giordano 845-344-2800,

    John J Lease REALTORS Inc 845-344-2800

    Bought with:

    Dawn E. Gregg, 30GR0943069

    Curasi Realty, Inc.

    Source: OneKey® MLS as distributed by MLS GRID,MLS#: H6243319MLS Logo

    Facts & features

    Interior

    Bedrooms & bathrooms
    • Bedrooms: 4
    • Bathrooms: 3
    • Full bathrooms: 3
    Bonus room
    • Description: 3 Season With skylights connecting to 2 porches
    Office
    • Description: Office in Master Bedroom
    Heating
    • Baseboard, Electric
    Cooling
    • Wall/Window Unit(s)
    Appliances
    • Included: Dishwasher, Dryer, Electric Water Heater, Microwave, Refrigerator, Stainless Steel Appliance(s), Washer
    • Laundry: Inside
    Features
    • Cathedral Ceiling(s), Eat-in Kitchen, First Floor Bedroom, First Floor Full Bath, Granite Counters, Master Downstairs, Primary Bathroom, Open Kitchen
    • Flooring: Hardwood
    • Windows: Blinds, Drapes, Floor to Ceiling Windows, Oversized Windows, Skylight(s), Wall of Windows
    • Basement: Finished,Walk-Out Access
    • Attic: Scuttle
    • Number of fireplaces: 1
    Interior area
    • Total structure area: 2,208
    • Total interior livable area: 2,208 sqft

    Property

    Parking
    • Total spaces: 2
    • Parking features: Attached, Driveway, Garage
    • Garage spaces: 2
    • Has uncovered spaces: Yes
    Features
    • Levels: Two
    • Stories: 2
    • Patio & porch: Deck, Patio, Porch
    • Pool features: Community
    • Has spa: Yes
    • Waterfront features: Beach Access, Lake Privileges, Water Access
    Lot
    • Size: 10,502 sqft
    • Features: Cul-De-Sac, Near Shops
    Details
    • Parcel number: 4689052C0001051000

    Construction

    Type & style
    • Home type: SingleFamily
    • Architectural style: Contemporary,Ranch
    • Property subtype: Single Family Residence, Residential
    Materials
    • T111
    Condition
    • Actual
    • Year built: 1973
    • Major remodel year: 2018

    Utilities & green energy

    • Sewer: Public Sewer
    • Water: Public
    • Utilities for property: Trash Collection Private

    Community & neighborhood

    Community
    • Community features: Clubhouse, Pool, Tennis Court(s)
    Location
    • Region: Rock Hill
    • Subdivision: Emerald Green

    Other

    Other facts
    • Listing agreement: Exclusive Right To Sell

    Price history

    DateEventPrice
    7/27/2023Sold$379,000$172/sqft
    Source: OneKey® MLS as distributed by MLS GRID #H6243319 Report a problem
    5/13/2023Pending sale$379,000$172/sqft
    Source: OneKey® MLS as distributed by MLS GRID #H6243319 Report a problem
    4/18/2023Listed for sale$379,000+241.4%$172/sqft
    Source: OneKey® MLS as distributed by MLS GRID #H6243319 Report a problem
    1/14/2010Sold$111,000-14.4%$50/sqft
    Source: Public Record Report a problem
    9/26/2009Listed for sale$129,700+25840%$59/sqft
    Source: Belgard Realty #475150 Report a problem
    6/12/2009Sold$500-99.7%
    Source: Public Record Report a problem
    9/9/2003Sold$178,000+78%$81/sqft
    Source: Public Record Report a problem
    8/7/1998Sold$100,000$45/sqft
    Source: Public Record Report a problem

    Public tax history

    YearProperty taxesTax assessment
    2025-- $175,000
    2024-- $175,000
    2023-- $175,000
    2022-- $175,000
    2021-- $175,000
    2020-- $175,000
    2019-- $175,000
    2018-- $175,000
    2017$8,814 $175,000
    2016-- $175,000
    2015-- $175,000
    2014-- $175,000
    2013-- $175,000 -6.2%
    2012-- $186,600
    2011-- $186,600 +3.7%
    2010-- $180,000
    2009-- $180,000
    2008-- $180,000
    2007-- $180,000
    2006-- $180,000
    2005-- $180,000
    2004-- $180,000 +42.3%
    2003-- $126,500 +10%
    2002-- $115,000
    2001-- $115,000
    2000-- $115,000

    Find assessor info on the county website

    Neighborhood: 12775

    Nearby schools

    GreatSchools rating
    Schools provided by the listing agent
    • Elementary: Emma C Chase School
    • High: Monticello High School

    Source: OneKey® MLS as distributed by MLS GRID. This data may not be complete. We recommend contacting the local school district to confirm school assignments for this home.