Welcome to your dream ranch home! This spacious 5-bedroom, 3-bathroom residence combines comfort and style, perfect for family living and entertaining.As you step inside, you'll be greeted by an inviting foyer that seamlessly connects the living, dining, and kitchen areas. Large windows fill the living space with natural light, highlighting the beautiful LVP floors and warm, neutral tones throughout.The modern kitchen boasts stainless steel appliances, ample counter space, and a generous island, making it a chef's delight. Adjacent to the kitchen, the cozy dining area is perfect for family meals or gatherings with friends.Retreat to the serene master suite, complete with an en-suite bathroom featuring dual sinks and a spacious walk-in shower. Four additional bedrooms provide plenty of space for family or guests, while the two additional bathrooms ensure everyone has their own space.Step outside to discover a sprawling backyard, ideal for outdoor activities, gardening, or simply relaxing under the sun. A covered patio area offers a perfect spot for alfresco dining or enjoying your morning coffee.With its convenient single-story layout, modern amenities, and ample space for living and entertaining, this ranch house is the perfect place to call home. These homes are available for the 2.99% or 3.99% interest rate promo that UnionMain Homes is offering. Don't miss the opportunity to make it yours!
Closed
$410,000
70 Pecan Ct, Hoschton, GA 30548
5beds
2,559sqft
Single Family Residence
Built in 2024
0.28 Acres Lot
$405,000 Zestimate®
$160/sqft
$2,591 Estimated rent
Home value
$405,000
$344,000 - $474,000
$2,591/mo
Zestimate® history
Owner options
List your home for rent
$2,591/mo
Rent Zestimate®
Find your next renter with Zillow Rental Manager. Plus, with online applications, you can quickly screen prospective tenants – for free.
$2,591/mo
Rent Zestimate®
Refinance and save
$3,108/mo
Est. payment
Refinancing to a lower rate could help reduce your monthly payments and save thousands over the life of the loan.
$3,108/mo
Est. payment
Explore your selling options
Work with a Zillow partner agent
Leverage their expertise and Zillow's premium Showcase listings to get your home seen by more buyers.
Get startedList with your own agent
Get your home in front of millions of buyers by listing it on Zillow.
Learn how to do itSell it yourself
Take full control of how buyers see your home on Zillow by listing For Sale by Owner (FSBO).
List your homeWhat's special
Zillow last checked:
Listing updated:
Listed by:
Tamra J Wade 770-502-6230,
Re/Max Tru, Inc.,
Thomas Beuglas 770-330-0529,
Re/Max Tru, Inc.
Bought with:
Hyangmi Oh, 434562
Crye-Leike, Realtors
Source: GAMLS,MLS#: 10392071
Facts & features
Interior
Bedrooms & bathrooms
- Bedrooms: 5
- Bathrooms: 3
- Full bathrooms: 3
- Main level bathrooms: 1
- Main level bedrooms: 1
Rooms
- Room types: Family Room, Foyer, Loft, Office
Kitchen
- Features: Breakfast Bar, Kitchen Island, Solid Surface Counters, Walk-in Pantry
Heating
- Central, Common, Forced Air, Natural Gas, Zoned
Cooling
- Central Air, Electric, Zoned
Appliances
- Included: Cooktop, Dishwasher, Disposal, Gas Water Heater, Microwave, Oven, Stainless Steel Appliance(s)
- Laundry: Other, Upper Level
Features
- Double Vanity, Roommate Plan, Walk-In Closet(s)
- Flooring: Carpet, Laminate
- Windows: Double Pane Windows
- Basement: None
- Attic: Pull Down Stairs
- Number of fireplaces: 1
- Fireplace features: Factory Built, Family Room, Gas Log
- Common walls with other units/homes: No Common Walls
Interior area
- Total structure area: 2,559
- Total interior livable area: 2,559 sqft
- Finished area above ground: 2,559
- Finished area below ground: 0
Property
Parking
- Total spaces: 2
- Parking features: Attached, Garage, Garage Door Opener, Kitchen Level
- Has attached garage: Yes
Features
- Levels: Two
- Stories: 2
- Patio & porch: Porch
- Body of water: None
Lot
- Size: 0.28 Acres
- Features: Level, Other, Private
- Residential vegetation: Grassed, Partially Wooded
Details
- Parcel number: 0.0
Construction
Type & style
- Home type: SingleFamily
- Architectural style: Brick/Frame,Craftsman,Other
- Property subtype: Single Family Residence
Materials
- Stone
- Foundation: Slab
- Roof: Composition
Condition
- New Construction
- New construction: Yes
- Year built: 2024
Details
- Warranty included: Yes
Utilities & green energy
- Sewer: Public Sewer
- Water: Public
- Utilities for property: Cable Available, Electricity Available, High Speed Internet, Natural Gas Available, Phone Available, Sewer Connected, Underground Utilities, Water Available
Green energy
- Green verification: ENERGY STAR Certified Homes, HERS Index Score, Home Energy Score
- Energy efficient items: Appliances, Doors, Insulation, Thermostat, Windows
Community & HOA
Community
- Features: Park, Sidewalks, Street Lights
- Security: Carbon Monoxide Detector(s), Security System, Smoke Detector(s)
- Subdivision: Maddox Landing
HOA
- Has HOA: Yes
- Services included: Maintenance Grounds, Management Fee, Private Roads
- HOA fee: $550 annually
Location
- Region: Hoschton
Financial & listing details
- Price per square foot: $160/sqft
- Tax assessed value: $404,800
- Annual tax amount: $1
- Date on market: 10/8/2024
- Cumulative days on market: 113 days
- Listing agreement: Exclusive Right To Sell
- Listing terms: Cash,Conventional,FHA,USDA Loan,VA Loan
- Electric utility on property: Yes
Price history
| Date | Event | Price |
|---|---|---|
| 1/27/2025 | Sold | $410,000-6.6%$160/sqft |
Source:  GAMLS #10392071 Report a problem GAMLS #10392071 Report a problem | ||
| 1/4/2025 | Price change | $439,000-2.2%$172/sqft |
Source:  UnionMain Homes Report a problem UnionMain Homes Report a problem | ||
| 12/20/2024 | Price change | $449,000-9.7%$175/sqft |
Source: GAMLS #10392071 Report a problem | ||
| 12/5/2024 | Price change | $497,000-0.4%$194/sqft |
Source: UnionMain Homes Report a problem | ||
| 10/24/2024 | Price change | $499,000-3.9%$195/sqft |
Source: UnionMain Homes Report a problem | ||
| 10/16/2024 | Price change | $519,000-1.1%$203/sqft |
Source: UnionMain Homes Report a problem | ||
| 10/2/2024 | Price change | $525,000-1.7%$205/sqft |
Source: UnionMain Homes Report a problem | ||
| 9/5/2024 | Price change | $533,885-0.7%$209/sqft |
Source: UnionMain Homes Report a problem | ||
| 6/3/2024 | Listed for sale | $537,670$210/sqft |
Source: UnionMain Homes Report a problem | ||
Public tax history
| Year | Property taxes | Tax assessment |
|---|---|---|
| 2025 | $4,321 +400.9% | $161,920 +406% |
| 2024 | $863 | $32,000 |
Find assessor info on the county website
Neighborhood: 30548
Nearby homes
- $461,459-- bd-- ba-- sqft56 Pecan Ct, Hoschton, GA 30548Sold
- $460,0004 bd4 ba2.6k sqft46 Pecan Ct, Hoschton, GA 30548Sold
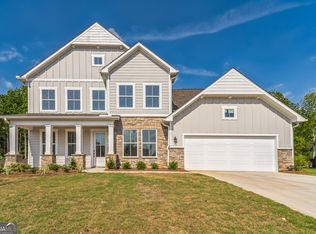
- $508,0204 bd3 ba2.7k sqft36 Pecan Ct, Hoschton, GA 30548Sold
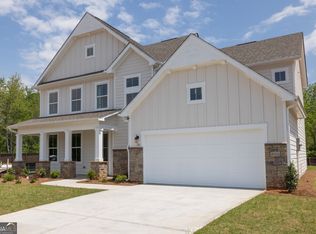
- $504,6704 bd3 ba2.7k sqft86 Pecan Ct, Hoschton, GA 30548Sold
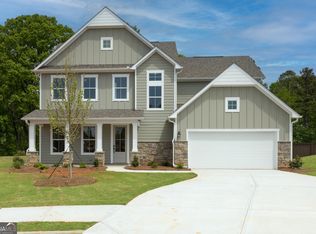
- $449,0004 bd3 ba2.5k sqft39 Pecan Ct, Hoschton, GA 30548Sold
- $439,0004 bd3 ba2.5k sqft26 Pecan Ct, Hoschton, GA 30548Sold
- $521,070-- bd3 ba3k sqft13 Pecan Ct, Hoschton, GA 30548Sold
- $519,0005 bd3 ba3.1k sqft405 Red Wood Ln, Hoschton, GA 30548Sold
Nearby schools
GreatSchools rating
- 7/10West Jackson Elementary SchoolGrades: PK-5Distance: 0.7 mi
- 7/10West Jackson Middle SchoolGrades: 6-8Distance: 3.6 mi
- 5/10Jackson County High SchoolGrades: 9-12Distance: 3.6 mi
Schools provided by the listing agent
- Elementary: West Jackson
- Middle: West Jackson
- High: Jackson County
Source: GAMLS. This data may not be complete. We recommend contacting the local school district to confirm school assignments for this home.
Get a cash offer in 3 minutes
Find out how much your home could sell for in as little as 3 minutes with a no-obligation cash offer.
Estimated market value
$405,000
Get a cash offer in 3 minutes
Find out how much your home could sell for in as little as 3 minutes with a no-obligation cash offer.
Estimated market value
$405,000
- Georgia
- Jackson County
- Hoschton
- 30548
- 70 Pecan Ct
Nearby cities
Nearby zip codes
Other Hoschton Topics
