Skip main navigation
Off market
  • $813,200

    70 Plymouth Dr, Royersford, PA 19468

    4beds
    3,868sqft
    SingleFamily
    Built in 2012
    10,454 Square Feet Lot
    $813,200 Zestimate®
    $210/sqft
    $3,982 Estimated rent

    Home value

    $813,200

    $773,000 - $854,000

    $3,982/mo

    Zestimate® history
    Loading
    Loading...

    Owner options

    List your home for rent

    $3,982/mo

    Rent Zestimate®

    Find your next renter with Zillow Rental Manager. Plus, with online applications, you can quickly screen prospective tenants – for free.

    Learn more

    $3,982/mo

    Rent Zestimate®

    Refinance and save

    $5,337/mo

    Est. payment

    Refinancing to a lower rate could help reduce your monthly payments and save thousands over the life of the loan.

    See today's rates

    $5,337/mo

    Est. payment

    Explore your selling options

    Work with a Zillow partner agent

    Leverage their expertise and Zillow's premium Showcase listings to get your home seen by more buyers.

    Get started

    List with your own agent

    Get your home in front of millions of buyers by listing it on Zillow.

    Learn how to do it

    Sell it yourself

    Take full control of how buyers see your home on Zillow by listing For Sale by Owner (FSBO).

    List your home

    What's special

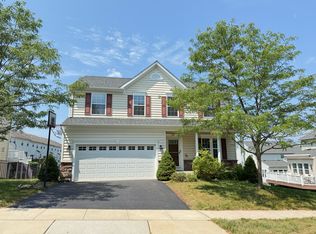
    Located on a cul de sac lot, one of the larger Model homes in this community complete with bonus loft, morning room,and office is looking for new owner! With an additional $70,000 in optional features, this home is sure to please! Enter to find hardwood flooring t/o the first floor. (The home interior has just been freshly painted a neutral palette). The spacious LR/DR combination flows effortlessly to the upgraded Kitchen. Entertain in your Gourmet Kitchen complete with 42" maple cabinets, an expanded Gourmet Granite Island, tile wall backsplash, SS Appliances,double oven and upgraded lighting. The bonus Morning room allows much natural light and easy access to the exterior trex deck and level yard complete with stone hardscaping. The Family Room off the Kitchen with upgraded slate fireplace and sep study/office room complete this first level. The Masters retreat located on the 2nd level boasts his and hers walk in closets, sitting area, and Master BA complete with double sinks, ceramic shower surround, and large soaking tub. 3 other Spacious Bedrooms, a hall bath with ceramic surround, a bonus center loft area, and a laundry room complete this level. Last but not least, the Finished Basement affords additional entertainment space, large storage area, and plumbed in for another bath. Very few sold yet in this Community so don't miss out! SHOWINGS BEGIN 7/6.

    This property is not currently displayed as for sale or rent on Zillow. This may be different from what's on other websites or public sources.

    Facts & features

    Interior

    Bedrooms & bathrooms
    • Bedrooms: 4
    • Bathrooms: 3
    • Full bathrooms: 2
    • 1/2 bathrooms: 1
    Heating
    • Forced air, Gas
    Cooling
    • Central
    Appliances
    • Included: Dishwasher
    Features
    • Flooring: Tile, Carpet, Hardwood
    • Basement: Finished
    • Has fireplace: Yes
    Interior area
    • Total interior livable area: 3,868 sqft

    Property

    Parking
    • Parking features: Garage - Attached
    Features
    • Exterior features: Stone, Vinyl
    Lot
    • Size: 10,454 Square Feet
    Details
    • Parcel number: 610004450309

    Construction

    Type & style
    • Home type: SingleFamily
    Materials
    • Roof: Other
    Condition
    • Year built: 2012

    Community & HOA

    HOA
    • Has HOA: Yes
    • HOA fee: $75 monthly
    Location
    • Region: Royersford

    Financial & listing details

    • Price per square foot: $210/sqft
    • Tax assessed value: $250,860
    • Annual tax amount: $10,082

    Price history

    DateEventPrice
    10/4/2017Sold$460,000-1.1%$119/sqft
    Source: Long & Foster Broker Feed #1000460843_100 Report a problem
    8/8/2017Pending sale$465,000$120/sqft
    Source: Long & Foster - Collegeville #7012918 Report a problem
    7/24/2017Price change$465,000-2.1%$120/sqft
    Source: Long & Foster - Collegeville #7012918 Report a problem
    7/6/2017Listed for sale$475,000+14.3%$123/sqft
    Source: Long & Foster - Collegeville #7012918 Report a problem
    1/10/2013Sold$415,660+252.3%$107/sqft
    Source: Public Record Report a problem
    10/5/2012Sold$118,000$31/sqft
    Source: Public Record Report a problem

    Public tax history

    YearProperty taxesTax assessment
    2025$10,082 +5.8%$250,860
    2024$9,534 $250,860
    2023$9,534 +6.9%$250,860
    2022$8,918 +6.4%$250,860
    2021$8,381 +2.7%$250,860
    2020$8,160 +1.9%$250,860
    2019$8,005 +2%$250,860
    2018$7,851 +1.3%$250,860
    2017$7,753 +4.7%$250,860
    2016$7,406 +2.2%$250,860
    2015$7,250 +1.7%$250,860
    2014$7,126 +4714.9%$250,860 +4633.2%
    2013$148 +1.4%$5,300
    2012$146 +5%$5,300
    2011$139 +2.2%$5,300
    2010$136 $5,300
    Find assessor info on the county website

    Neighborhood: 19468

    Nearby schools

    GreatSchools rating
    Schools provided by the listing agent
    • High: SPRING-FRD
    • District: Springford

    Source: The MLS. This data may not be complete. We recommend contacting the local school district to confirm school assignments for this home.

    Get a cash offer in 3 minutes
    Find out how much your home could sell for in as little as 3 minutes with a no-obligation cash offer.
    Estimated market value
    $813,200
    Get a cash offer in 3 minutes
    Find out how much your home could sell for in as little as 3 minutes with a no-obligation cash offer.
    Estimated market value
    $813,200