Skip main navigation
Sold for $720,000
  • $720,000

    74 Plymouth Dr, Royersford, PA 19468

    4beds
    2,984sqft
    Single Family Residence
    Built in 2012
    7,939 Square Feet Lot
    $741,100 Zestimate®
    $241/sqft
    $3,636 Estimated rent

    Home value

    $741,100

    Estimated sales range

    Not available

    $3,636/mo

    Zestimate® history
    Loading
    Loading...

    Owner options

    List your home for rent

    $3,636/mo

    Rent Zestimate®

    Find your next renter with Zillow Rental Manager. Plus, with online applications, you can quickly screen prospective tenants – for free.

    Learn more

    $3,636/mo

    Rent Zestimate®

    Refinance and save

    $4,781/mo

    Est. payment

    Refinancing to a lower rate could help reduce your monthly payments and save thousands over the life of the loan.

    See today's rates

    $4,781/mo

    Est. payment

    Explore your selling options

    Work with a Zillow partner agent

    Leverage their expertise and Zillow's premium Showcase listings to get your home seen by more buyers.

    Get started

    List with your own agent

    Get your home in front of millions of buyers by listing it on Zillow.

    Learn how to do it

    Sell it yourself

    Take full control of how buyers see your home on Zillow by listing For Sale by Owner (FSBO).

    List your home

    What's special

    Partially finished basementElectric awningSmart security systemBrand new deckBrand new flooringUpgraded sound system
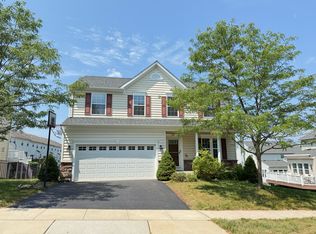
    Welcome to 74 Plymouth Drive, a single family home in the highly sought-after Providence Corner community, located within the award-winning Spring-Ford School District. This beautifully maintained home offers a blend of comfort, convenience, and modern upgrades. Step inside to discover brand new flooring throughout the primary level, enhancing the bright and open living space. The heart of the home features an upgraded sound system, perfect for entertaining, and a smart security system offering peace of mind. Enjoy outdoor living on the brand new deck, complete with an electric awning for comfort and shade on sunny days. The home also boasts all updated utilities and a spacious, partially finished basement with rough-ins already in place for a full bathroom—ready for your personal touch. Ideally located just off Route 422, you're minutes from top-tier shopping and dining, including the Philadelphia Premium Outlets and King of Prussia Mall. Don't miss this exceptional opportunity to own a move-in ready home with premium features in a fantastic location!

    Zillow last checked:

    Listing updated:

    Listed by:

    Samantha Hunt 484-949-5848,

    Compass RE,

    Listing Team: The Kerry Carr Team

    Bought with:

    Joymarie DeFruscio, RS312418

    Keller Williams Realty Group

    Himanshu Patel, RS371965

    Keller Williams Realty Group

    Source: Bright MLS,MLS#: PAMC2136440MLS Logo

    Facts & features

    Interior

    Bedrooms & bathrooms
    • Bedrooms: 4
    • Bathrooms: 3
    • Full bathrooms: 2
    • 1/2 bathrooms: 1
    • Main level bathrooms: 1
    Basement
    • Area: 1100
    Heating
    • Forced Air, Electric
    Cooling
    • Central Air, Electric
    Appliances
    • Included: Microwave, Dishwasher, Dryer, Exhaust Fan, Oven/Range - Gas, Range Hood, Refrigerator, Washer, Water Heater, Stainless Steel Appliance(s), Electric Water Heater
    • Laundry: Upper Level, Has Laundry
    Features
    • Bathroom - Tub Shower, Bathroom - Walk-In Shower, Breakfast Area, Combination Kitchen/Dining, Combination Kitchen/Living, Dining Area, Family Room Off Kitchen, Open Floorplan, Kitchen Island, Primary Bath(s), Sound System, Walk-In Closet(s), Central Vacuum
    • Flooring: Carpet, Ceramic Tile, Laminate
    • Doors: Sliding Glass
    • Basement: Sump Pump,Windows,Partially Finished,Rough Bath Plumb
    • Number of fireplaces: 1
    • Fireplace features: Gas/Propane
    Interior area
    • Total structure area: 3,484
    • Total interior livable area: 2,984 sqft
    • Finished area above ground: 2,384
    • Finished area below ground: 600

    Property

    Parking
    • Total spaces: 4
    • Parking features: Inside Entrance, Garage Door Opener, Garage Faces Front, Driveway, Private, Attached
    • Attached garage spaces: 2
    • Uncovered spaces: 2
    Accessibility
    • Accessibility features: None
    Features
    • Levels: Two
    • Stories: 2
    • Patio & porch: Deck
    • Exterior features: Awning(s), Lighting
    • Pool features: None
    Lot
    • Size: 7,939 Square Feet
    • Features: SideYard(s), Rear Yard
    Details
    • Additional structures: Above Grade, Below Grade
    • Parcel number: 610004450272
    • Zoning: R1
    • Zoning description: Residential
    • Special conditions: Standard

    Construction

    Type & style
    • Home type: SingleFamily
    • Architectural style: Traditional
    • Property subtype: Single Family Residence
    Materials
    • Vinyl Siding
    • Foundation: Concrete Perimeter
    Condition
    • New construction: No
    • Year built: 2012
    Details
    • Builder name: K. HOVNANIAN

    Utilities & green energy

    • Electric: Circuit Breakers
    • Sewer: Public Sewer
    • Water: Public

    Community & HOA

    Community
    • Security: Security System
    • Subdivision: Providence Corner
    HOA
    • Has HOA: Yes
    • Services included: Common Area Maintenance, Road Maintenance, Trash
    • HOA fee: $110 monthly
    • HOA name: ASSOCIA MID ATLANTIC
    Location
    • Region: Royersford
    • Municipality: UPPER PROVIDENCE TWP

    Financial & listing details

    • Price per square foot: $241/sqft
    • Tax assessed value: $220,030
    • Annual tax amount: $9,000
    • Date on market: 5/1/2025
    • Listing agreement: Exclusive Right To Sell
    • Listing terms: Cash,Conventional,FHA,VA Loan
    • Inclusions: Washer, Dryer, Refrigerator All In As-is Condition With No Monetary Value
    • Ownership: Fee Simple
    • Road surface type: Paved

    Price history

    DateEventPrice
    6/12/2025Sold$720,000+6.7%$241/sqft
    Source: Bright MLS #PAMC2136440 Report a problem
    5/3/2025Contingent$675,000$226/sqft
    Source: Bright MLS #PAMC2136440 Report a problem
    5/1/2025Listed for sale$675,000+76.9%$226/sqft
    Source: Bright MLS #PAMC2136440 Report a problem
    11/14/2012Sold$381,620$128/sqft
    Source: Public Record Report a problem

    Public tax history

    YearProperty taxesTax assessment
    2025$8,843 +5.8%$220,030
    2024$8,362 $220,030
    2023$8,362 +6.9%$220,030
    2022$7,822 +6.4%$220,030
    2021$7,351 +2.7%$220,030
    2020$7,157 +1.9%$220,030
    2019$7,021 +2%$220,030
    2018$6,886 +1.3%$220,030
    2017$6,800 +4.7%$220,030
    2016$6,495 +2.1%$220,030
    2015$6,359 +1.7%$220,030
    2014$6,251 +2.3%$220,030 +0.5%
    2013$6,111 +4085.6%$218,870 +4029.6%
    2012$146 +5%$5,300
    2011$139 +2.2%$5,300
    2010$136 $5,300
    Find assessor info on the county website

    Neighborhood: 19468

    Nearby schools

    GreatSchools rating
    Schools provided by the listing agent
    • Elementary: Upper Providence
    • Middle: Spring-frd
    • High: Spring-ford Senior
    • District: Spring-ford Area

    Source: Bright MLS. This data may not be complete. We recommend contacting the local school district to confirm school assignments for this home.

    Get a cash offer in 3 minutes
    Find out how much your home could sell for in as little as 3 minutes with a no-obligation cash offer.
    Estimated market value
    $741,100
    Get a cash offer in 3 minutes
    Find out how much your home could sell for in as little as 3 minutes with a no-obligation cash offer.
    Estimated market value
    $741,100