Skip main navigation
Pending
  • $674,900

    70 Rainey St #2907, Austin, TX 78701

    2beds
    1,128sqft
    : 
    Loading
    Get pre-qualified
    Condominium
    Built in 2018
    -- sqft lot
    $649,400 Zestimate®
    $598/sqft
    $1,174/mo HOA

    What's special

    Private balconyHardwood floorsHigh-end finishes throughoutQuartz countertopsPanoramic downtown vistasModern open-concept designPremium stainless steel appliances
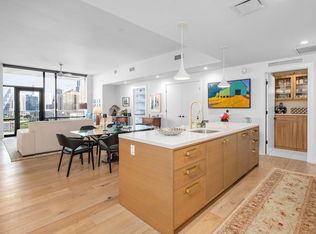

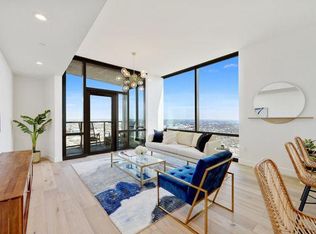
    REDUCED! Welcome to unparalleled urban luxury in this exquisite 2-bedroom, 2-bathroom condo, perfectly situated in the heart of downtown on the highly sought-after Rainey Street. This sophisticated residence offers breathtaking city skyline views from your private balcony, floor-to-ceiling windows that flood the space with natural light, and a modern open-concept design that blends elegance with comfort. As you step inside, you're greeted by expansive 10-foot ceilings and high-end finishes throughout. The gourmet kitchen is a chef’s dream, featuring quartz countertops, premium stainless steel appliances, custom cabinetry, and a spacious island—perfect for entertaining. The seamless transition into the living area makes for an inviting space to relax or host guests while enjoying panoramic downtown vistas. The primary suite is a true retreat, offering a spa-like en-suite bathroom with a walk-in glass shower, dual vanities, and a custom-built walk-in closet. The second bedroom is equally impressive, ideal for guests, a home office, or additional living space, and is complemented by a sleek, modern bathroom with top-tier finishes. Step outside onto your private balcony, where you can sip your morning coffee or unwind in the evening while taking in the dazzling city lights. This unit also includes smart home technology, hardwood floors, designer lighting, and in-unit laundry for added convenience. Living in this exclusive building means enjoying world-class amenities, including a resort-style pool, rooftop lounge, state-of-the-art fitness center, 24/7 concierge service, and private resident parking. And with Rainey Street’s vibrant entertainment, dining, and nightlife just steps away, you'll experience the best of Austin's downtown lifestyle.
    186 days
    |
    79
    |
    1
    |

    Zillow last checked:

    Listing updated:

    Listed by:

    Ron Lilley (877) 400-0340,

    TruStar Real Estate (877) 400-0340

    Source: Unlock MLS,MLS#: 6942719MLS Logo

      Facts & features

      Interior

      Bedrooms & bathrooms
      • Bedrooms: 2
      • Bathrooms: 2
      • Full bathrooms: 2
      • Main level bedrooms: 2
      Heating
      • Central
      Cooling
      • Central Air
      Appliances
      • Included: Built-In Gas Range, Built-In Oven(s), Built-In Refrigerator, Dishwasher, Dryer, Washer, Wine Refrigerator
      Features
      • Built-in Features, Ceiling Fan(s), High Ceilings, Chandelier, Quartz Counters, Kitchen Island, Open Floorplan, Recessed Lighting, Stackable W/D Connections, Walk-In Closet(s)
      • Flooring: Wood
      • Windows: Double Pane Windows
      Interior area
      • Total interior livable area: 1,128 sqft

      Property

      Parking
      • Total spaces: 1
      • Parking features: Garage, Reserved, Valet
      • Garage spaces: 1
      Accessibility
      • Accessibility features: None
      Features
      • Levels: One
      • Stories: 1
      • Patio & porch: None
      • Exterior features: Balcony
      • Pool features: None
      • Spa features: Hot Tub
      • Fencing: None
      • Has view: Yes
      • View description: City, Downtown, Neighborhood, River
      • Has water view: Yes
      • Water view: River
      • Waterfront features: None
      Lot
      • Size: 87 Square Feet
      • Features: None
      Details
      • Additional structures: None
      • Parcel number: 02030320520000
      • Special conditions: Standard

      Construction

      Type & style
      • Home type: Condo
      • Property subtype: Condominium
      Materials
      • Foundation: None
      • Roof: None
      Condition
      • Resale
      • New construction: No
      • Year built: 2018

      Utilities & green energy

      • Sewer: Public Sewer
      • Water: Public
      • Utilities for property: Cable Available, Electricity Connected, Natural Gas Connected, Phone Available, Sewer Connected, Water Connected

      Community & HOA

      Community
      • Features: BBQ Pit/Grill, Business Center, Clubhouse, Concierge, Conference/Meeting Room, Courtyard, Covered Parking, Dog Park, Fitness Center, Gated, Picnic Area, Pool, Restaurant, Spa/Hot Tub, Sundeck, VALET, See Remarks
      • Subdivision: 70 Rainey Residences
      HOA
      • Has HOA: Yes
      • Services included: Common Area Maintenance, Insurance, Maintenance Grounds, See Remarks
      • HOA fee: $1,174 monthly
      • HOA name: 70 Rainey Condominiums
      Location
      • Region: Austin

      Financial & listing details

      • Price per square foot: $598/sqft
      • Tax assessed value: $1,054,904
      • Annual tax amount: $21,588
      • Date on market: 12/31/2025
      • Listing terms: Cash,Conventional
      • Electric utility on property: Yes

        Estimated market value

        $649,400

        $617,000 - $682,000

        $4,595/mo

        Price history

        DateEventPrice
        4/22/2026Pending sale$674,900$598/sqft
        Source: Unlock MLS #6942719 Report a problem
        12/31/2025Listed for sale$674,900-10%$598/sqft
        Source: Unlock MLS #6942719 Report a problem
        6/28/2025Listing removed$750,000$665/sqft
        Source: Unlock MLS #3105053 Report a problem
        5/21/2025Contingent$750,000$665/sqft
        Source: Unlock MLS #3105053 Report a problem
        5/7/2025Price change$750,000-3.2%$665/sqft
        Source: Unlock MLS #3105053 Report a problem
        4/12/2025Price change$775,000-3%$687/sqft
        Source: Unlock MLS #3105053 Report a problem
        3/24/2025Listed for sale$799,000-11.2%$708/sqft
        Source: Unlock MLS #3105053 Report a problem
        7/31/2024Listing removed--
        Source: Unlock MLS #8042216 Report a problem
        7/26/2024Price change$899,989-5.2%$798/sqft
        Source: Unlock MLS #8042216 Report a problem
        7/23/2024Listing removed--
        Source: Unlock MLS #5251255 Report a problem
        6/5/2024Price change$949,000-4.6%$841/sqft
        Source: Unlock MLS #8042216 Report a problem
        5/23/2024Listed for rent$4,450-47.6%$4/sqft
        Source: Unlock MLS #5251255 Report a problem
        5/3/2024Price change$995,000-5.2%$882/sqft
        Source: Unlock MLS #8042216 Report a problem
        4/4/2024Price change$1,050,000-3.6%$931/sqft
        Source: Unlock MLS #8042216 Report a problem
        2/22/2024Price change$1,089,000-0.5%$965/sqft
        Source: Unlock MLS #8042216 Report a problem
        2/8/2024Listed for sale$1,095,000-4.4%$971/sqft
        Source: Unlock MLS #8042216 Report a problem
        2/2/2024Listing removed--
        Source: Unlock MLS #6323866 Report a problem
        1/20/2024Price change$1,145,000-4.2%$1,015/sqft
        Source: Unlock MLS #6323866 Report a problem
        11/2/2023Listed for sale$1,195,000$1,059/sqft
        Source: Unlock MLS #6323866 Report a problem
        6/3/2022Listing removed--
        Source: Zillow Rental Manager Report a problem
        5/17/2022Price change$8,495-5.6%$8/sqft
        Source: Zillow Rental Manager Report a problem
        4/28/2022Listed for rent$8,995$8/sqft
        Source: Zillow Rental Manager Report a problem

        Public tax history

        YearProperty taxesTax assessment
        2025-- $1,054,904 -9.4%
        2024$23,079 -1.5%$1,164,514 -10.1%
        2023$23,434 +38.8%$1,295,217 +36.3%
        2022$16,885 $949,991 +7.8%
        2021-- $880,858 +33.6%
        2020$14,681 +342.5%$659,318 +326.2%
        2019$3,318 $154,688 +447.7%
        2018-- $28,244

        Find assessor info on the county website

        Monthly payment

        Est. payment

        Payment breakdown

        Explore the cost of this home by adjusting the details. Changes won't be saved.
        All calculations are estimates and provided by Zillow, Inc. for informational purposes only. Actual amounts may vary.
        HOA fees may include property taxes on listings classified as Co-Ops. Contact the listing agent and/or owner for fee details.
        Mortgage interest rates are dependent on a number of factors, including credit score, down payment, and repayment length. Interest rate data provided by Zillow Group Marketplace, Inc. as of 1/1/1970 from various mortgage lenders with which we have lead or other similar arrangements; the Estimated Payment is an average of those rates.
        See how much you could borrow to make a competitive offer.

        Climate risks

        Neighborhood: Downtown

        Getting around

        88 / 100
        Very Walkable
        60 / 100
        Good Transit
        91 / 100
        Biker's Paradise

        Nearby schools

        GreatSchools rating
        Schools provided by the listing agent
        • Elementary: Mathews
        • Middle: O Henry
        • High: Austin
        • District: Austin ISD

        Source: Unlock MLS. This data may not be complete. We recommend contacting the local school district to confirm school assignments for this home.

        A local agent can set up tours, give advice and negotiate with sellers.

        A local lender can help you make sure your offer is ready when you are.

        Browse local experts

        Similar homes

        Skip to the end of the carouselSkip to the beginning of the carousel