Skip main navigation
Sold for $320,000
  • $320,000

    70 Ramsey Ct, Cameron, NC 28326

    3beds
    2,256sqft
    Single Family Residence, Residential
    Built in 1999
    0.35 Acres Lot
    $319,400 Zestimate®
    $142/sqft
    $1,990 Estimated rent

    Home value

    $319,400

    $287,000 - $355,000

    $1,990/mo

    Zestimate® history
    Loading
    Loading...

    Owner options

    List your home for rent

    $1,990/mo

    Rent Zestimate®

    Find your next renter with Zillow Rental Manager. Plus, with online applications, you can quickly screen prospective tenants – for free.

    Learn more

    $1,990/mo

    Rent Zestimate®

    Refinance and save

    $2,123/mo

    Est. payment

    Refinancing to a lower rate could help reduce your monthly payments and save thousands over the life of the loan.

    See today's rates

    $2,123/mo

    Est. payment

    Explore your selling options

    Work with a Zillow partner agent

    Leverage their expertise and Zillow's premium Showcase listings to get your home seen by more buyers.

    Get started

    List with your own agent

    Get your home in front of millions of buyers by listing it on Zillow.

    Learn how to do it

    Sell it yourself

    Take full control of how buyers see your home on Zillow by listing For Sale by Owner (FSBO).

    List your home

    What's special

    Tile showerGranite countertopsQuiet cul-de-sacDouble vanitiesStainless steel appliances
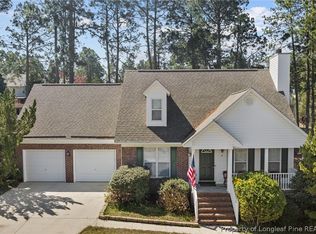
    PRICE IMPROVEMENT, MOTIVATED SELLER & MOVE IN READY! NEW 2025 HVAC, NEW CARPET, fresh paint in bedrooms and bathrooms, new fixtures in the upstairs bathroom, and half bath downstairs, new mirror, and polyaspartic concrete coating on front porch and in 2 car garage, and a Vivint security system! This home is a 3 bed, 2.5 bath cape cod located in a quiet cul-de-sac. The kitchen has granite countertops, and stainless steel appliances. Upstairs has double vanities, a tile shower, a walk in closet with built -in shelving and an oversized jetted tub with a tile backsplash. You will also find real hardwood floors throughout the dining room, living room, and master suite. The spacious fenced in backyard is perfect for entertaining and fits your every need. Schedule your showing today!

    Zillow last checked:

    Listing updated:

    Listed by:

    Rachel A Patinella 443-243-6051,

    Coldwell Banker HPW

    Bought with:

    WELCOME HOME TEAM POWERED BY KELLER WILLIAMS REALTY, C14691

    KELLER WILLIAMS REALTY (FAYETTEVILLE)

    Source: Doorify MLS,MLS#: 10147383MLS Logo

    Facts & features

    Interior

    Bedrooms & bathrooms
    • Bedrooms: 3
    • Bathrooms: 3
    • Full bathrooms: 2
    • 1/2 bathrooms: 1
    Heating
    • Heat Pump
    Cooling
    • Central Air, Electric
    Appliances
    • Included: Dishwasher, Disposal, Microwave, Refrigerator, Stainless Steel Appliance(s)
    Features
    • Ceiling Fan(s), Double Vanity, Eat-in Kitchen, Granite Counters, Separate Shower, Walk-In Closet(s)
    • Flooring: Carpet, Hardwood, Tile, Vinyl
    • Doors: Storm Door(s)
    • Has fireplace: Yes
    • Fireplace features: Gas Log
    Interior area
    • Total structure area: 2,256
    • Total interior livable area: 2,256 sqft
    • Finished area above ground: 2,256
    • Finished area below ground: 0

    Property

    Parking
    • Total spaces: 2
    • Parking features: Driveway, Garage
    • Attached garage spaces: 2
    Features
    • Levels: Two
    • Stories: 2
    • Patio & porch: Covered, Deck, Front Porch
    • Exterior features: Private Yard
    • Fencing: Full
    • Has view: Yes
    Lot
    • Size: 0.35 Acres
    • Features: Cul-De-Sac
    Details
    • Parcel number: 09956501 0282 52
    • Zoning: RA-20R
    • Special conditions: Standard

    Construction

    Type & style
    • Home type: SingleFamily
    • Architectural style: Cape Cod
    • Property subtype: Single Family Residence, Residential
    Materials
    • Vinyl Siding
    • Roof: Composition
    Condition
    • New construction: No
    • Year built: 1999

    Utilities & green energy

    • Sewer: Septic Tank
    • Water: Public

    Community & HOA

    Community
    • Subdivision: Richmond Park
    HOA
    • Has HOA: Yes
    • Services included: Snow Removal
    • HOA fee: $207 annually
    Location
    • Region: Cameron

    Financial & listing details

    • Price per square foot: $142/sqft
    • Tax assessed value: $250,887
    • Annual tax amount: $1,548
    • Date on market: 2/19/2026

    Price history

    DateEventPrice
    4/30/2026Sold$320,000+1.6%$142/sqft
    Source: Doorify MLS #10147383 Report a problem
    3/9/2026Pending sale$314,999$140/sqft
    Source: Doorify MLS #10147383 Report a problem
    3/6/2026Price change$314,999-3.4%$140/sqft
    Source: Doorify MLS #10147383 Report a problem
    2/22/2026Price change$325,999-5.5%$145/sqft
    Source: Doorify MLS #10147383 Report a problem
    2/19/2026Listed for sale$345,000+8.2%$153/sqft
    Source: Doorify MLS #10147383 Report a problem
    11/5/2025Listing removed$319,000$141/sqft
    Source: LPRMLS #752715 Report a problem
    11/3/2025Listed for sale$319,000$141/sqft
    Source: LPRMLS #752715 Report a problem
    11/1/2025Listing removed$319,000$141/sqft
    Source: LPRMLS #743568 Report a problem
    10/25/2025Price change$319,000-3.3%$141/sqft
    Source: LPRMLS #743568 Report a problem
    5/13/2025Listed for sale$330,000+62.6%$146/sqft
    Source: LPRMLS #743568 Report a problem
    7/17/2019Sold$203,000$90/sqft
    Source: LPRMLS #608488 Report a problem
    7/3/2019Pending sale$203,000$90/sqft
    Source: Coldwell Banker Advantage #608488 Report a problem
    6/8/2019Listed for sale$203,000+0.5%$90/sqft
    Source: COLDWELL BANKER ADVANTAGE #2- HARNETT CO. #608488 Report a problem
    9/5/2014Listing removed$1,400$1/sqft
    Source: Owner Report a problem
    8/5/2014Price change$1,400-3.4%$1/sqft
    Source: Owner Report a problem
    7/21/2014Listed for rent$1,450+3.6%$1/sqft
    Source: Owner Report a problem
    4/16/2013Listing removed$1,399$1/sqft
    Source: Listhub #402108 Report a problem
    4/10/2013Listed for rent$1,399$1/sqft
    Source: Listhub #402108 Report a problem
    8/26/2010Sold$202,000-2.4%$90/sqft
    Source: Public Record Report a problem
    7/11/2010Price change$207,000-0.9%$92/sqft
    Source: Visual Tour #349279 Report a problem
    4/6/2010Listed for sale$208,980$93/sqft
    Source: Coldwell Banker Huff & Pennink Advantage #343880 Report a problem

    Public tax history

    YearProperty taxesTax assessment
    2025$1,549 $250,887
    2024$1,549 -17.1%$250,887
    2023$1,869 $250,887
    2022$1,869 +19.2%$250,887 +47.2%
    2021$1,568 $170,480
    2020$1,568 +1%$170,480
    2019$1,553 +2.2%$170,480
    2018$1,519 -7.4%$170,480
    2017$1,641 $170,480 -7.8%
    2016-- $184,840
    2015-- $184,840
    2014-- $184,840
    2012-- $184,840
    2011-- $184,840
    2010-- $184,840
    2009-- $184,840 +16.8%
    2008-- $158,210
    2007-- $158,210
    2006-- $158,210
    2005-- $158,210
    2004-- $158,210 +11.6%
    2003-- $141,780
    2001-- --
    2000-- --
    Find assessor info on the county website

    Neighborhood: Spout Springs

    Nearby schools

    GreatSchools rating
    Schools provided by the listing agent
    • Elementary: Harnett - Benhaven
    • Middle: Harnett - Overhills
    • High: Harnett - Overhills

    Source: Doorify MLS. This data may not be complete. We recommend contacting the local school district to confirm school assignments for this home.

    Get a cash offer in 3 minutes
    Find out how much your home could sell for in as little as 3 minutes with a no-obligation cash offer.
    Estimated market value
    $319,400
    Get a cash offer in 3 minutes
    Find out how much your home could sell for in as little as 3 minutes with a no-obligation cash offer.
    Estimated market value
    $319,400