Beautiful 2-story home in the desirable Richmond Park at Northridge Plantation community offering 3 bedrooms plus a large bonus room with closet, 2.5 baths, and a spacious attached 2-car garage. The seller is offering $7,000 toward closing costs, and new carpet will be installed after move-out so it will be fresh for the new owners. Features include a large family room with a fireplace and beautiful flooring in the main areas, a kitchen with bright white cabinets and plenty of storage, and a conveniently located laundry room right off the kitchen. The garage is also just off the kitchen, making grocery drop-off easy. The large dining room features a tray ceiling and glass doors leading to the covered porch. Additional improvements include newer windows 2020, a newer roof & some updated flooring. Enjoy a huge fenced backyard with a covered porch perfect for gatherings, pets, and outdoor relaxation , all in a fantastic neighborhood.
Sold for $269,000
$269,000
97 Cliffdale Ct, Cameron, NC 28326
3beds
1,981sqft
Single Family Residence
Built in 1996
-- sqft lot
$267,200 Zestimate®
$136/sqft
$1,970 Estimated rent
Home value
$267,200
$243,000 - $294,000
$1,970/mo
Zestimate® history
Owner options
List your home for rent
$1,970/mo
Rent Zestimate®
Find your next renter with Zillow Rental Manager. Plus, with online applications, you can quickly screen prospective tenants – for free.
$1,970/mo
Rent Zestimate®
Refinance and save
$1,838/mo
Est. payment
Refinancing to a lower rate could help reduce your monthly payments and save thousands over the life of the loan.
$1,838/mo
Est. payment
Explore your selling options
Work with a Zillow partner agent
Leverage their expertise and Zillow's premium Showcase listings to get your home seen by more buyers.
Get startedList with your own agent
Get your home in front of millions of buyers by listing it on Zillow.
Learn how to do itSell it yourself
Take full control of how buyers see your home on Zillow by listing For Sale by Owner (FSBO).
List your homeWhat's special
Huge fenced backyardNewer roofSome updated flooring
Zillow last checked:
Listing updated:
Listed by:
GRISEL LOPEZ-MCGURTY,
BHHS ALL AMERICAN HOMES #2
Bought with:
JENNY LYNN COPELAND, 249079
COLDWELL BANKER ADVANTAGE - FAYETTEVILLE
Source: LPRMLS,MLS#: 752272 Originating MLS: Longleaf Pine Realtors
Originating MLS: Longleaf Pine RealtorsFacts & features
Interior
Bedrooms & bathrooms
- Bedrooms: 3
- Bathrooms: 3
- Full bathrooms: 2
- 1/2 bathrooms: 1
Heating
- Heat Pump
Cooling
- Central Air
Appliances
- Included: Dishwasher, Microwave, Range, Refrigerator
- Laundry: Main Level
Features
- Tray Ceiling(s), Coffered Ceiling(s)
- Flooring: Other, Vinyl, Carpet
- Basement: None
- Number of fireplaces: 1
- Fireplace features: Other
Interior area
- Total interior livable area: 1,981 sqft
Property
Parking
- Total spaces: 2
- Parking features: Attached, Garage
- Attached garage spaces: 2
Features
- Levels: Two
- Stories: 2
- Patio & porch: Covered, Deck, Front Porch, Porch
- Exterior features: Deck, Fence, Porch
- Fencing: Yard Fenced
Lot
- Dimensions: 108 x 146 x 102 x 153
- Features: 1/4 to 1/2 Acre Lot
Details
- Parcel number: 09956501 0282 46
- Special conditions: None
Construction
Type & style
- Home type: SingleFamily
- Architectural style: Two Story
- Property subtype: Single Family Residence
Materials
- Other, Vinyl Siding
Condition
- Good Condition
- New construction: No
- Year built: 1996
Utilities & green energy
- Sewer: Septic Tank
- Water: Public
Community & HOA
Community
- Subdivision: Northridge Plan
HOA
- Has HOA: Yes
- HOA fee: $207 annually
- HOA name: Northridge Plantation
Location
- Region: Cameron
Financial & listing details
- Price per square foot: $136/sqft
- Tax assessed value: $214,499
- Annual tax amount: $1,610
- Date on market: 11/18/2025
- Cumulative days on market: 26 days
- Listing terms: New Loan
- Inclusions: None
- Exclusions: refrigerator
- Ownership: More than a year
Price history
| Date | Event | Price |
|---|---|---|
| 1/28/2026 | Sold | $269,000$136/sqft |
Source:  LPRMLS #752272 Report a problem LPRMLS #752272 Report a problem | ||
| 12/14/2025 | Pending sale | $269,000$136/sqft |
Source: LPRMLS #752272 Report a problem | ||
| 11/18/2025 | Listed for sale | $269,000+43.9%$136/sqft |
Source: LPRMLS #752272 Report a problem | ||
| 6/29/2020 | Sold | $187,000+31.7%$94/sqft |
Source: LPRMLS #632798 Report a problem | ||
| 8/13/2019 | Sold | $142,000-13.4%$72/sqft |
Source:  LPRMLS #609978 Report a problem LPRMLS #609978 Report a problem | ||
| 7/17/2019 | Pending sale | $164,000$83/sqft |
Source: Coldwell Banker Advantage #609978 Report a problem | ||
| 7/2/2019 | Listed for sale | $164,000+7.9%$83/sqft |
Source: COLDWELL BANKER ADVANTAGE #5 (SANFORD) #609978 Report a problem | ||
| 5/5/2018 | Listing removed | $1,200$1/sqft |
Source: Strother Property Management Report a problem | ||
| 5/3/2018 | Listed for rent | $1,200$1/sqft |
Source: Strother Property Management Report a problem | ||
| 11/28/2005 | Sold | $152,000$77/sqft |
Source: Public Record Report a problem | ||
Public tax history
| Year | Property taxes | Tax assessment |
|---|---|---|
| 2025 | $1,610 | $214,499 |
| 2024 | $1,610 | $214,499 |
| 2023 | $1,610 | $214,499 |
| 2022 | $1,610 +19.8% | $214,499 +48.3% |
| 2021 | $1,344 | $144,680 |
| 2020 | $1,344 +1.1% | $144,680 |
| 2019 | $1,329 +2.2% | $144,680 |
| 2018 | $1,300 -7% | $144,680 |
| 2017 | $1,398 | $144,680 -7.4% |
| 2016 | -- | $156,180 |
| 2015 | -- | $156,180 |
| 2014 | -- | $156,180 |
| 2012 | -- | $156,180 |
| 2011 | -- | $156,180 |
| 2010 | -- | $156,180 |
| 2009 | -- | $156,180 +17.1% |
| 2008 | -- | $133,340 |
| 2007 | -- | $133,340 |
| 2006 | -- | $133,340 |
| 2005 | -- | $133,340 |
| 2004 | -- | $133,340 |
| 2003 | -- | $133,340 |
| 2001 | -- | -- |
| 2000 | -- | -- |
Find assessor info on the county website
Neighborhood: Spout Springs
Nearby homes
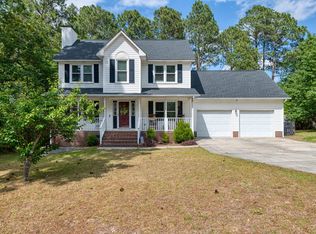
- $290,0003 bd3 ba1.7k sqft79 Cliffdale Ct, Cameron, NC 28326Sold
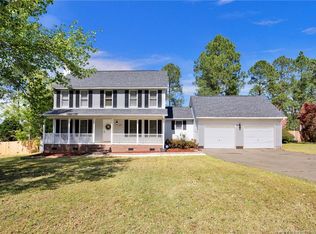
- $279,5003 bd3 ba1.6k sqft117 Cliffdale Ct, Cameron, NC 28326Off Market

- $320,0003 bd3 ba2.2k sqft70 Ramsey Ct, Cameron, NC 28326Sold
- $281,4003 bd2 ba1.8k sqft84 Ramsey Ct, Cameron, NC 28326Off Market
- $295,3003 bd3 ba1.8k sqft61 Cliffdale Ct, Cameron, NC 28326Off Market
- $310,0003 bd3 ba2k sqft56 Ramsey Ct, Cameron, NC 28326Sold
- $268,4003 bd2 ba1.6k sqft106 Cliffdale Ct, Cameron, NC 28326Off Market
- $265,9003 bd3 ba1.8k sqft84 Cliffdale Ct, Cameron, NC 28326Off Market
Nearby schools
GreatSchools rating
- 6/10Benhaven ElementaryGrades: PK-5Distance: 5.7 mi
- 4/10Overhills MiddleGrades: 6-8Distance: 4.1 mi
- 3/10Overhills High SchoolGrades: 9-12Distance: 4 mi
Schools provided by the listing agent
- Elementary: Benhaven Elementary
- Middle: Overhills Middle School
- High: Overhills Senior High
Source: LPRMLS. This data may not be complete. We recommend contacting the local school district to confirm school assignments for this home.
Get a cash offer in 3 minutes
Find out how much your home could sell for in as little as 3 minutes with a no-obligation cash offer.
Estimated market value
$267,200
Get a cash offer in 3 minutes
Find out how much your home could sell for in as little as 3 minutes with a no-obligation cash offer.
Estimated market value
$267,200
- North Carolina
- Harnett County
- Cameron
- 28326
- Spout Springs
- 97 Cliffdale Ct
Nearby cities
Nearby neighborhoods
Nearby zip codes
Other Cameron Topics
