Skip main navigation
Closed
  • $414,000

    70 Seattle Slew Way, Cartersville, GA 30120

    4beds
    2,262sqft
    Single Family Residence, Residential
    Built in 2018
    0.58 Acres Lot
    $416,800 Zestimate®
    $183/sqft
    $2,709 Estimated rent

    Home value

    $416,800

    $388,000 - $450,000

    $2,709/mo

    Zestimate® history
    Loading
    Loading...

    Owner options

    List your home for rent

    $2,709/mo

    Rent Zestimate®

    Find your next renter with Zillow Rental Manager. Plus, with online applications, you can quickly screen prospective tenants – for free.

    Learn more

    $2,709/mo

    Rent Zestimate®

    Refinance and save

    $3,062/mo

    Est. payment

    Refinancing to a lower rate could help reduce your monthly payments and save thousands over the life of the loan.

    See today's rates

    $3,062/mo

    Est. payment

    Explore your selling options

    Work with a Zillow partner agent

    Leverage their expertise and Zillow's premium Showcase listings to get your home seen by more buyers.

    Get started

    List with your own agent

    Get your home in front of millions of buyers by listing it on Zillow.

    Learn how to do it

    Sell it yourself

    Take full control of how buyers see your home on Zillow by listing For Sale by Owner (FSBO).

    List your home

    What's special

    Large walk-in pantryExpansive kitchen
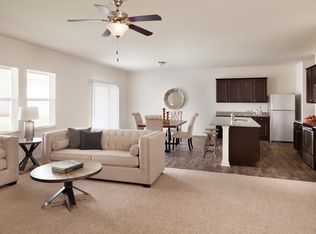
    Welcome to 70 Seattle Slew Way, a thoughtfully designed 4-bedroom, 3 full bathroom ranch offering the kind of layout today’s buyers search for — open, functional, and effortlessly livable. This home has been lovingly cared for and ready for a new family and new memories to begin. The heart of the home is the expansive kitchen, anchored by a huge center island that overlooks both the living room and dining area. Whether hosting friends, gathering with family, or simply enjoying everyday life, this open-concept design keeps everyone connected. A large walk-in pantry and extensive cabinetry provide exceptional storage — ensuring the space is as practical as it is beautiful. The oversized primary suite offers a true retreat, complete with a generous walk-in closet featuring a custom organizing system. Every secondary bedroom also includes spacious walk-in closets — a rare and highly desirable feature that adds flexibility and long-term livability. Function meets finish in the spacious garage, upgraded with overhead storage, ideal for organization, hobbies, or recreational gear. Step outside and the lifestyle truly expands. The large, level, fenced backyard provides room to play, entertain, or relax in total privacy. A custom 16x18 outbuilding — equipped with windows, solid construction and an overhead door — creates endless possibilities: workshop, studio, gym, hobby space, or additional storage. Enjoy beautiful, unobstructed views from the kitchen, living room, rear patio, primary suite and backyard overlooking open green space alive with wildlife and breathtaking sunset skies. The setting offers tranquility without sacrificing convenience — This quiet cul-de-sac home located perfectly between the Etowah River and Woodland High school. The Riverside Walk neighborhood peaceful, convenient and just minutes from the highway, Cartersville and Dellinger Park. If you're searching for a spacious ranch with open design, generous storage, outdoor versatility, and peaceful views — 70 Seattle Slew Way delivers on every level.

    Zillow last checked:

    Listing updated:

    Listing Provided by:

    Chad Hull,

    The Agency Atlanta Metro 470-990-4414

    Bought with:

    Chad Hull, 417803

    The Agency Atlanta Metro

    Source: FMLS GA,MLS#: 7722813MLS Logo

    Facts & features

    Interior

    Bedrooms & bathrooms
    • Bedrooms: 4
    • Bathrooms: 3
    • Full bathrooms: 3
    • Main level bathrooms: 3
    • Main level bedrooms: 4
    Primary bedroom
    • Features: Other, Roommate Floor Plan
    • Level: Other, Roommate Floor Plan
    Bedroom
    • Features: Other, Roommate Floor Plan
    Primary bathroom
    • Features: Shower Only
    Dining room
    • Features: Open Concept
    Kitchen
    • Features: Breakfast Room, Cabinets Stain, Stone Counters, Kitchen Island, Pantry Walk-In, View to Family Room
    Heating
    • Central
    Cooling
    • Central Air
    Appliances
    • Included: Dishwasher, Disposal, Electric Range, ENERGY STAR Qualified Appliances, Refrigerator, Microwave, Self Cleaning Oven
    • Laundry: Upper Level
    Features
    • High Ceilings 9 ft Lower, Walk-In Closet(s)
    • Flooring: Luxury Vinyl, Carpet
    • Windows: Insulated Windows
    • Basement: None
    • Has fireplace: No
    • Fireplace features: None
    • Common walls with other units/homes: No Common Walls
    Interior area
    • Total structure area: 2,262
    • Total interior livable area: 2,262 sqft
    • Finished area above ground: 2,262
    • Finished area below ground: 0

    Property

    Parking
    • Total spaces: 6
    • Parking features: Driveway, Garage, Garage Faces Front, Attached, Garage Door Opener, Level Driveway
    • Attached garage spaces: 2
    • Has uncovered spaces: Yes
    Accessibility
    • Accessibility features: Accessible Entrance, Accessible Hallway(s)
    Features
    • Levels: One
    • Stories: 1
    • Patio & porch: Front Porch, Patio
    • Exterior features: Other
    • Pool features: None
    • Spa features: None
    • Fencing: Back Yard
    • Has view: Yes
    • View description: Other
    • Waterfront features: None
    • Body of water: None
    Lot
    • Size: 0.58 Acres
    • Features: Cul-De-Sac, Landscaped, Level, Wooded
    Details
    • Additional structures: Other, Outbuilding, Shed(s)
    • Parcel number: 0073B 0001 076
    • Other equipment: None
    • Horse amenities: None

    Construction

    Type & style
    • Home type: SingleFamily
    • Architectural style: Ranch
    • Property subtype: Single Family Residence, Residential
    Materials
    • Cement Siding, Other
    • Foundation: Slab
    • Roof: Composition,Ridge Vents
    Condition
    • New Construction
    • New construction: Yes
    • Year built: 2018
    Details
    • Warranty included: Yes

    Utilities & green energy

    • Electric: 110 Volts, 220 Volts
    • Sewer: Public Sewer
    • Water: Public
    • Utilities for property: Cable Available, Underground Utilities
    Green energy
    • Energy efficient items: Appliances, HVAC, Thermostat, Windows
    • Energy generation: None

    Community & neighborhood

    Security
    • Security features: Smoke Detector(s), Carbon Monoxide Detector(s), Security System Owned
    Community
    • Community features: Homeowners Assoc, Near Schools, Near Trails/Greenway, Playground, Sidewalks, Dog Park, Street Lights
    Location
    • Region: Cartersville
    • Subdivision: Riverside Walk

    HOA & financial

    HOA
    • Has HOA: Yes
    • HOA fee: $580 annually

    Other

    Other facts
    • Listing terms: Cash,Conventional,FHA,VA Loan
    • Road surface type: Paved

    Price history

    DateEventPrice
    3/30/2026Sold$414,000-1.2%$183/sqft
    Source: FMLS GA #7722813 Report a problem
    3/9/2026Pending sale$419,000$185/sqft
    Source: FMLS GA #7722813 Report a problem
    2/24/2026Listed for sale$419,000+69%$185/sqft
    Source: FMLS GA #7722813 Report a problem
    12/3/2018Sold$247,900-4.6%$110/sqft
    Source: FMLS GA #6012234 Report a problem
    7/10/2018Listing removed$259,900$115/sqft
    Source: Starlight Homes Georgia Realty LLC #6012234 Report a problem
    6/29/2018Listed for sale$259,900$115/sqft
    Source: Starlight Homes Georgia Realty LLC #6012234 Report a problem
    5/19/2018Listing removed--
    Source: Starlight Report a problem
    4/3/2018Listed for sale--
    Source: Starlight Report a problem

    Public tax history

    YearProperty taxesTax assessment
    2025$3,743 -1.7%$173,673 +6.5%
    2024$3,807 -0.5%$163,096 -0.1%
    2023$3,826 +21.1%$163,222 +24.6%
    2022$3,160 +3.2%$131,018 +14.2%
    2021$3,062 +15.5%$114,770 +19%
    2020$2,650 -1%$96,455
    2019$2,678 +0%$96,455 +502.8%
    2018$2,678 +200.3%$16,000 +25%
    2017$892 $12,800

    Find assessor info on the county website

    Neighborhood: 30120

    Nearby schools

    GreatSchools rating
    Schools provided by the listing agent
    • Elementary: Emerson
    • Middle: Red Top
    • High: Woodland - Bartow

    Source: FMLS GA. This data may not be complete. We recommend contacting the local school district to confirm school assignments for this home.

    Get a cash offer in 3 minutes
    Find out how much your home could sell for in as little as 3 minutes with a no-obligation cash offer.
    Estimated market value
    $416,800
    Get a cash offer in 3 minutes
    Find out how much your home could sell for in as little as 3 minutes with a no-obligation cash offer.
    Estimated market value
    $416,800